

$890,000
$899,000
1.0%For more information regarding the value of a property, please contact us for a free consultation.
8606 Camberly RD Huntersville, NC 28078
4 Beds
4 Baths
2,947 SqFt
Key Details
Sold Price $890,000
Property Type Single Family Home
Sub Type Single Family Residence
Listing Status Sold
Purchase Type For Sale
Square Footage 2,947 sqft
Price per Sqft $302
Subdivision Birkdale Village
MLS Listing ID 4404900
Bedrooms 4
Full Baths 3
Half Baths 1
HOA Fees $40/Semi-Annually
Year Built 2003
Lot Size 10,105 Sqft
Property Sub-Type Single Family Residence
Property Description
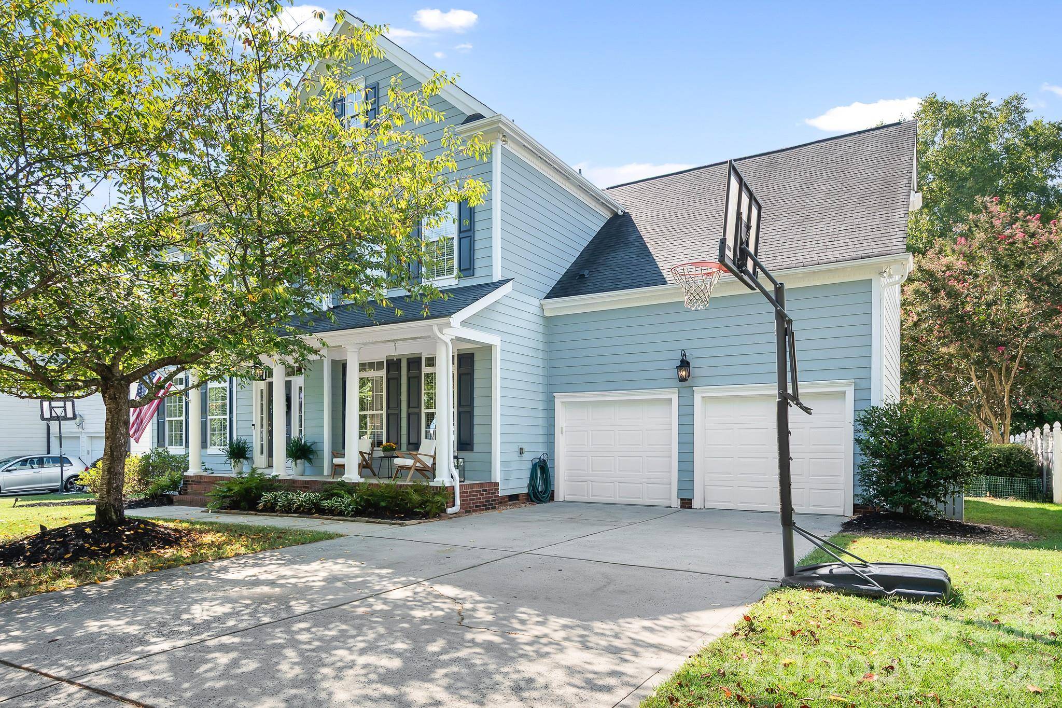
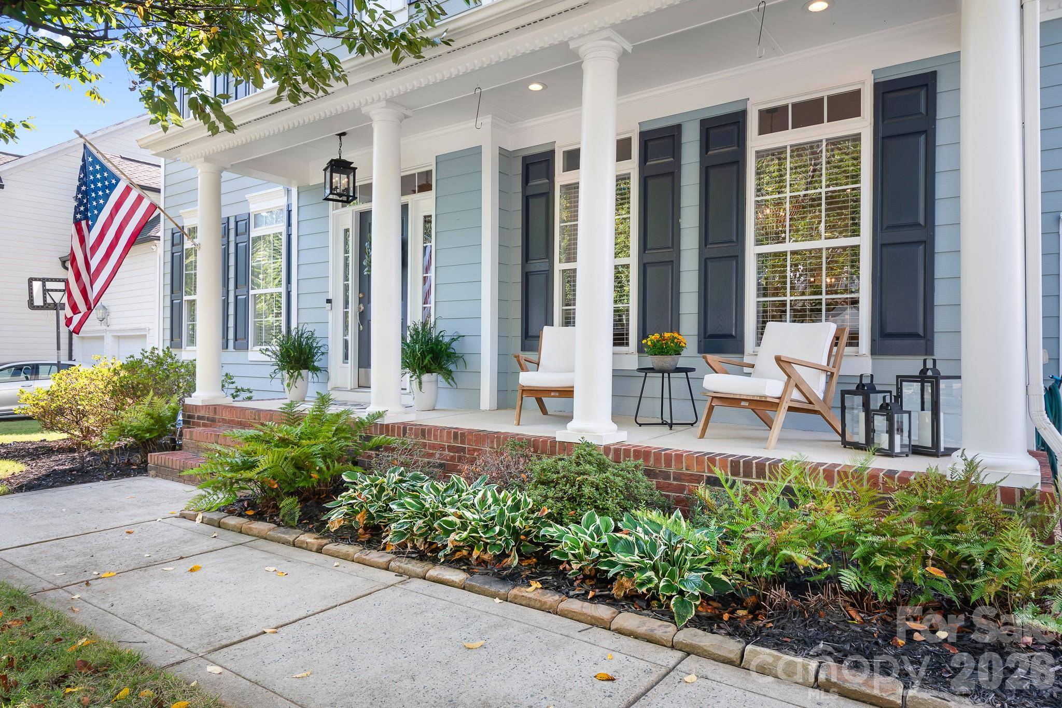
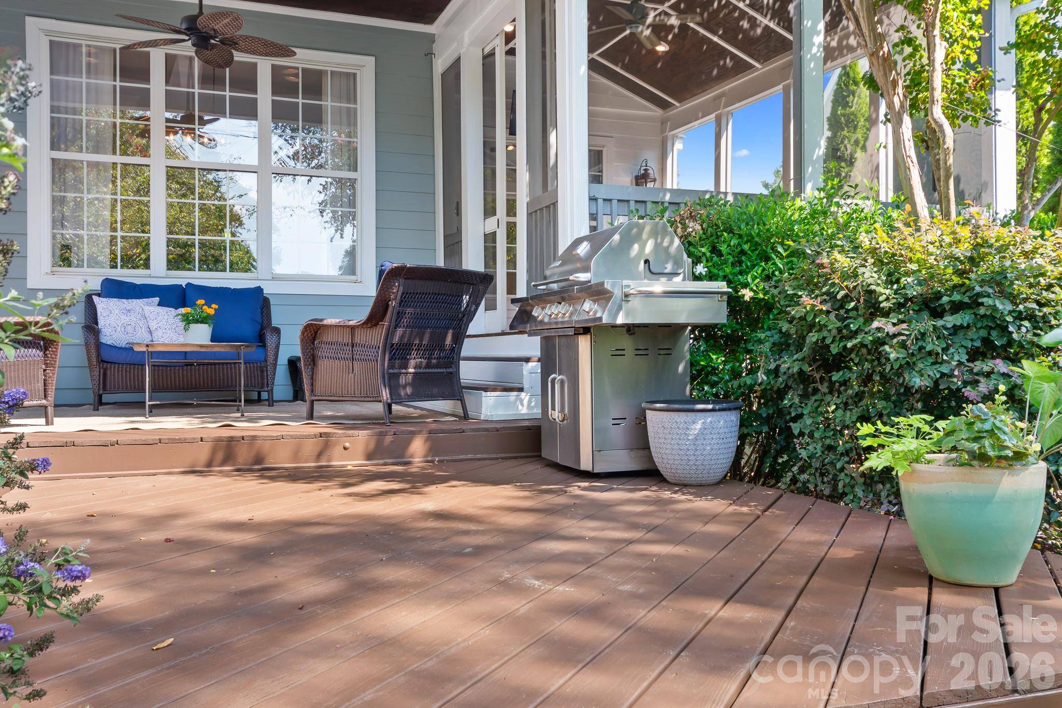
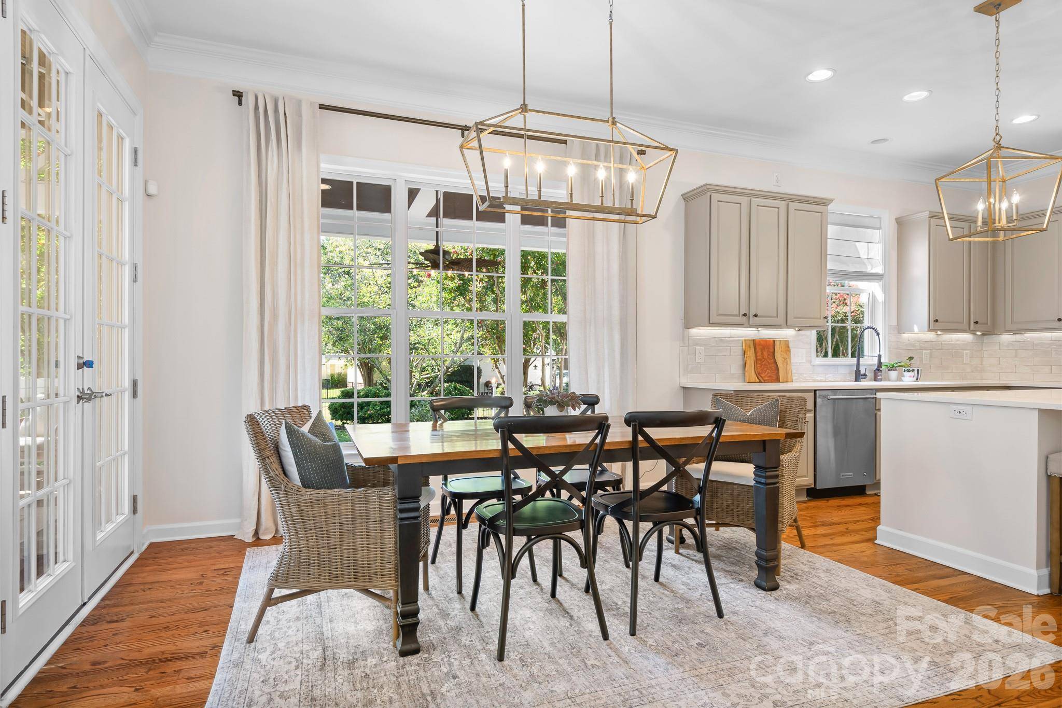
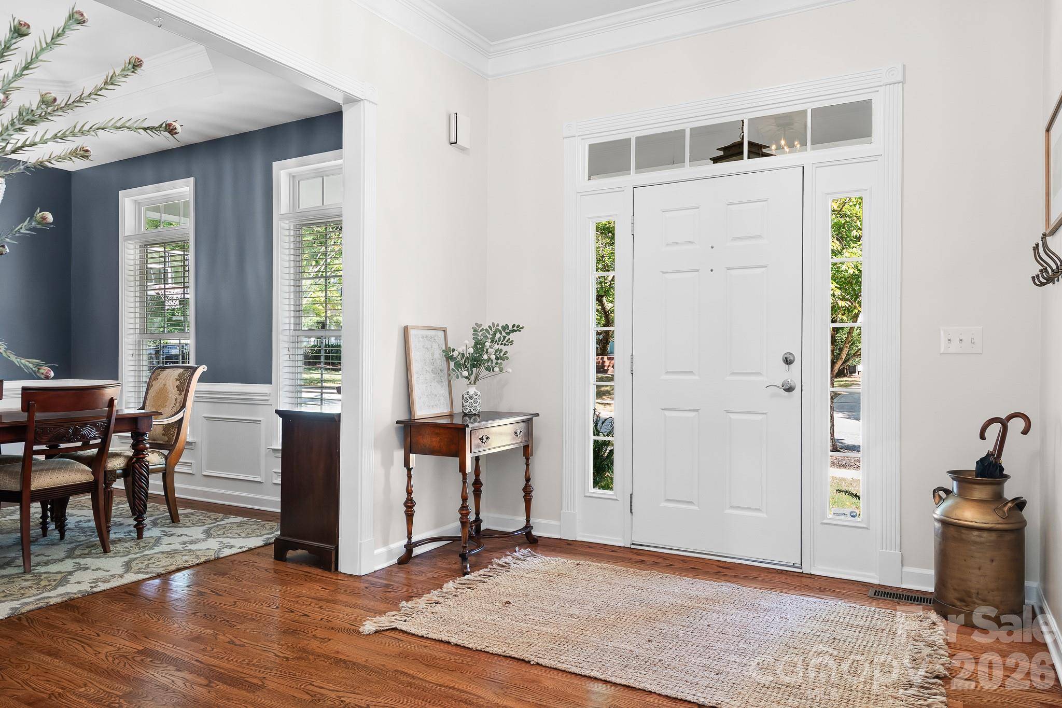
Rare find! The perfect home in the perfect location! This one has so many features that you typically do not find in this prime location. Known for it's charming homes and front porches, Birkdale Village rarely has a home of this size with 4 bedrooms and 3 FULL baths plus a half bath. In addition there is a screened porch and deck space over looking one of the larger lots in this sought after community adding amazing outdoor living space. Inside you will find gleaming hardwood floors and soaring 10 foot ceilings on the main level. The layout is the perfect semi open floor plan with a nicely updated kitchen opening into a large sized eating area and family room which is perfect for entertaining family and friends. Also on the main floor is a dedicated office and a flex space currently used as a formal dining room. Upstairs find the primary bed and bath suite and 3 secondary bedrooms, 2 additional FULL baths and a bonus room.
This home is located within highly rated schools, walkable to Birkdale Village for dining, entertainment and shopping as well as miles of walking/ biking trails, community pool and Robbins Park. It is a quick drive to Birkdale Golf Course, Lake Norman and it's boat clubs. Easy access to area parks, hospitals, Charlotte-Douglas International Airport and everything you need for day to day life.
Location
State NC
County Mecklenburg
Zoning NR
Interior
Heating Natural Gas
Cooling Ceiling Fan(s), Central Air
Flooring Carpet, Tile, Wood
Fireplaces Type Family Room
Laundry In Hall, Laundry Room, Main Level
Exterior
Exterior Feature In-Ground Irrigation
Garage Spaces 2.0
Fence Back Yard, Fenced, Full
Community Features Clubhouse, Outdoor Pool, Pickleball, Playground, Pond, Sidewalks, Street Lights, Tennis Court(s), Walking Trails
Roof Type Architectural Shingle
Building
Lot Description Level
Foundation Crawl Space
Sewer Public Sewer
Water City
Structure Type Fiber Cement
New Construction false
Schools
Elementary Schools J.V. Washam
Middle Schools Bailey
High Schools William Amos Hough
Others
Acceptable Financing Cash, Conventional
Listing Terms Cash, Conventional
Special Listing Condition None
Read Less
Want to know what your home might be worth? Contact us for a FREE valuation!

Our team is ready to help you sell your home for the highest possible price ASAP
© 2026 Listings courtesy of Canopy MLS as distributed by MLS GRID. All Rights Reserved.
Bought with Aaron Dworsky • Keller Williams Lake Norman
Nearby Schools & Businesses
GET MORE INFORMATION
NC Broker / SC Salesperson License ID: SC96227 NC290027
- Homes for Sale in Union County NC
- Homes For Sale in Mecklenburg County NC
- Homes For Sale in York County SC
- Homes For Sale in Lancaster County SC
- Homes For Sale in Charlotte, NC
- Homes For Sale in Indian Land SC
- Homes For Sale in Fort Mill SC
- Homes For Sale in Waxhaw NC
- Home For Sale in Indian Trail NC
- Homes For Sale in Monroe NC
- Homes For Sale in Concord, NC
- Homes For Sale in Huntersville, NC
- Home For Sale in Matthews NC
- Homes For Sale In Lake Wylie SC
- Homes For Sale in Gaston County