


$539,900
$539,900
For more information regarding the value of a property, please contact us for a free consultation.
12301 Flatbush DR Huntersville, NC 28078
4 Beds
2 Baths
2,032 SqFt
Key Details
Sold Price $539,900
Property Type Single Family Home
Sub Type Single Family Residence
Listing Status Sold
Purchase Type For Sale
Square Footage 2,032 sqft
Price per Sqft $265
Subdivision Biltmore Park
MLS Listing ID 4382119
Style Traditional
Bedrooms 4
Full Baths 2
Year Built 2020
Lot Size 0.330 Acres
Property Sub-Type Single Family Residence
Property Description
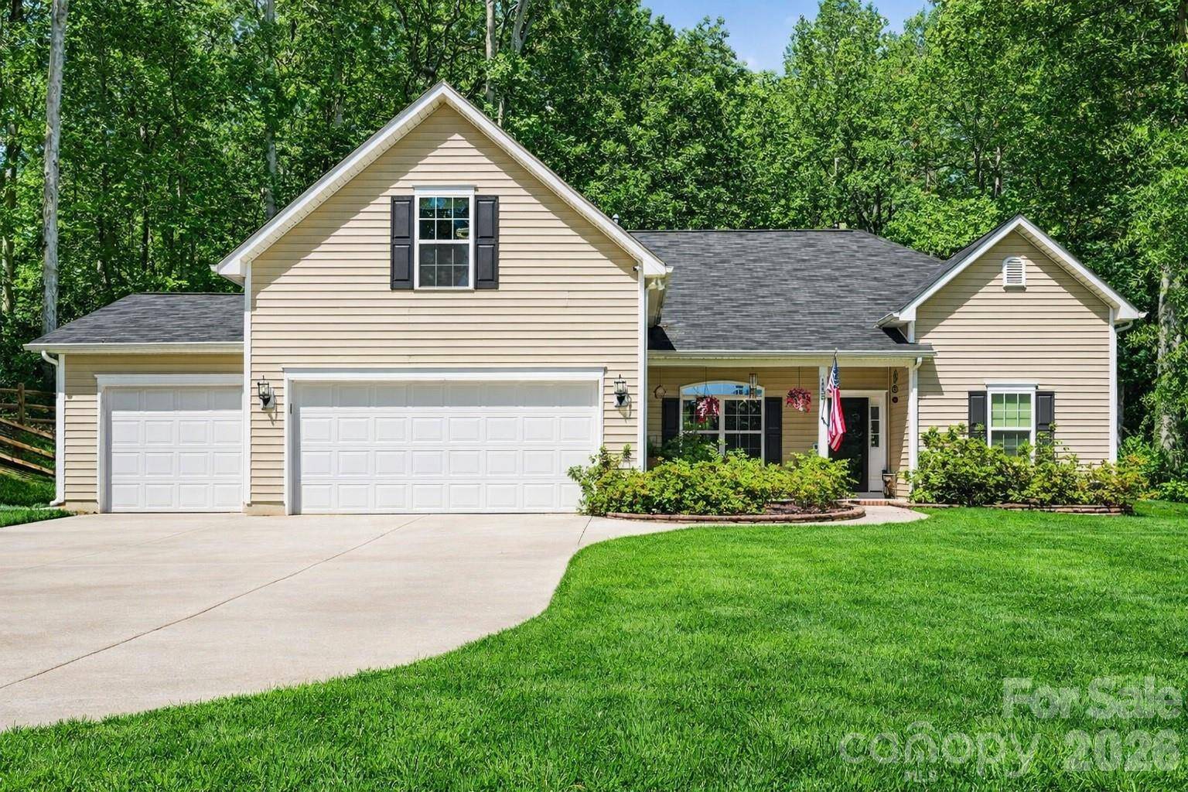
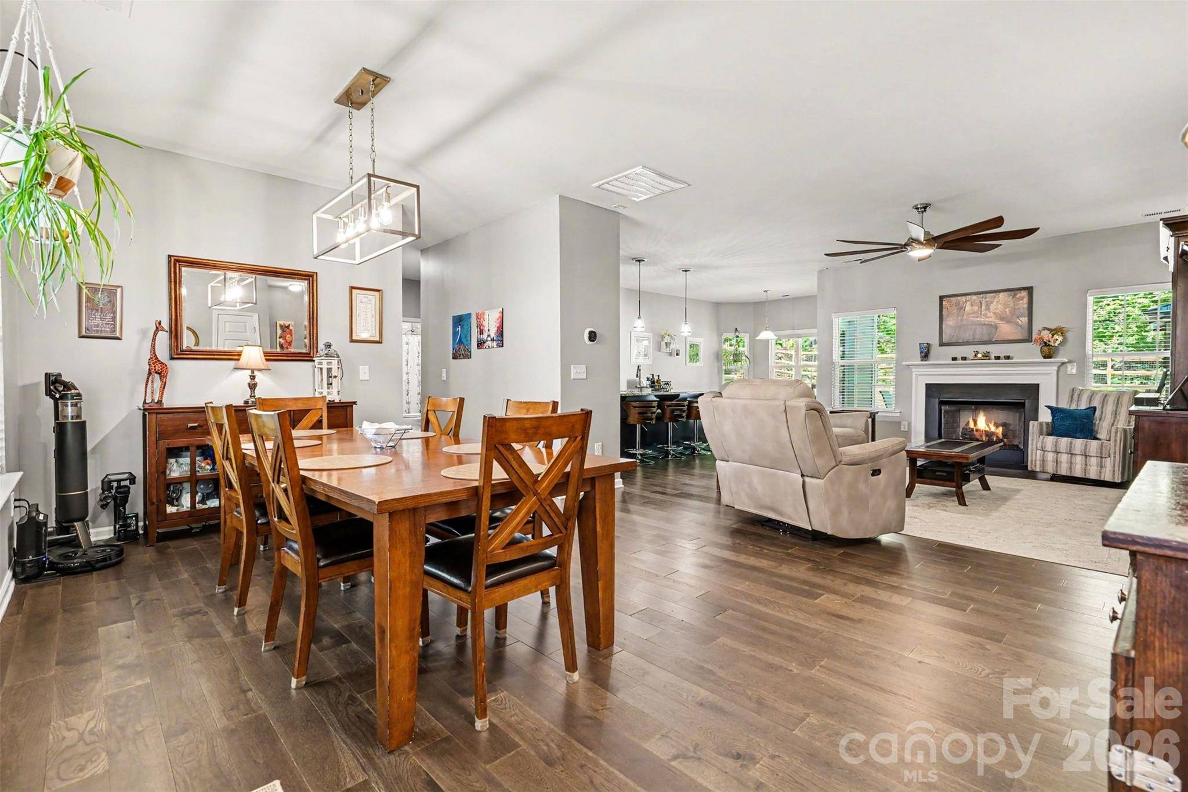
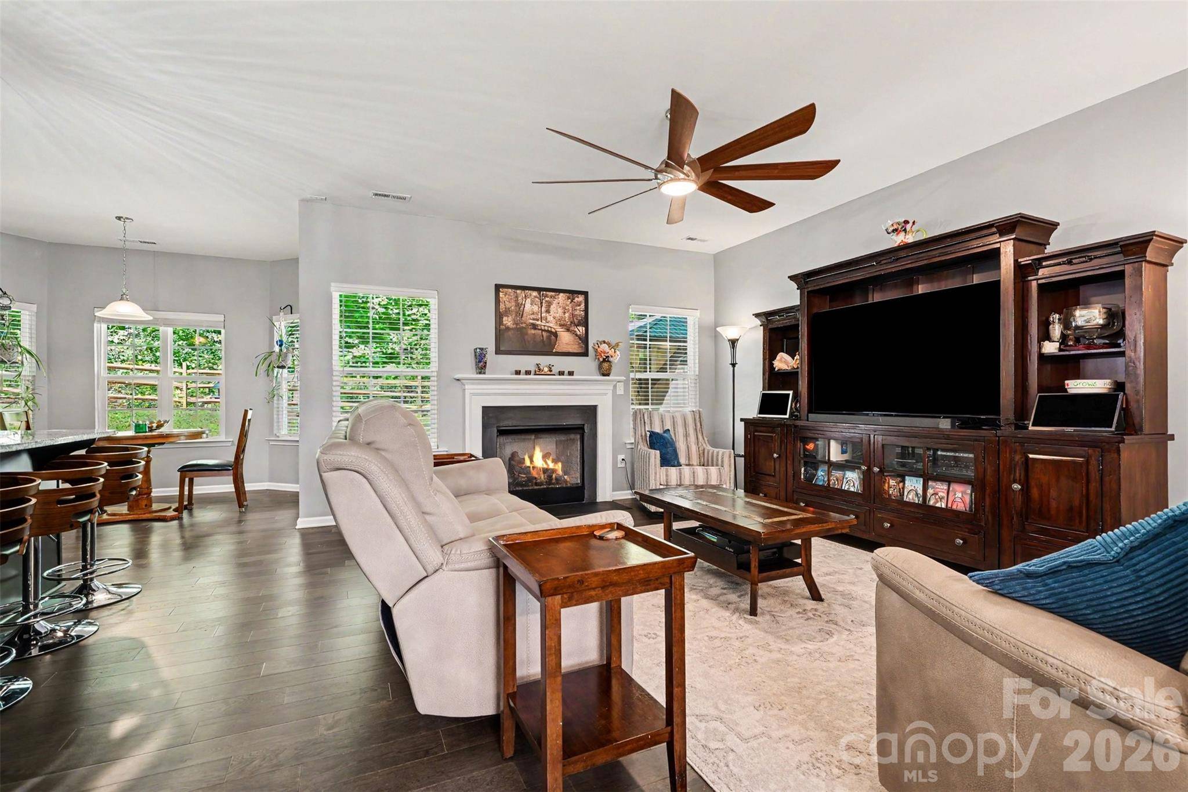
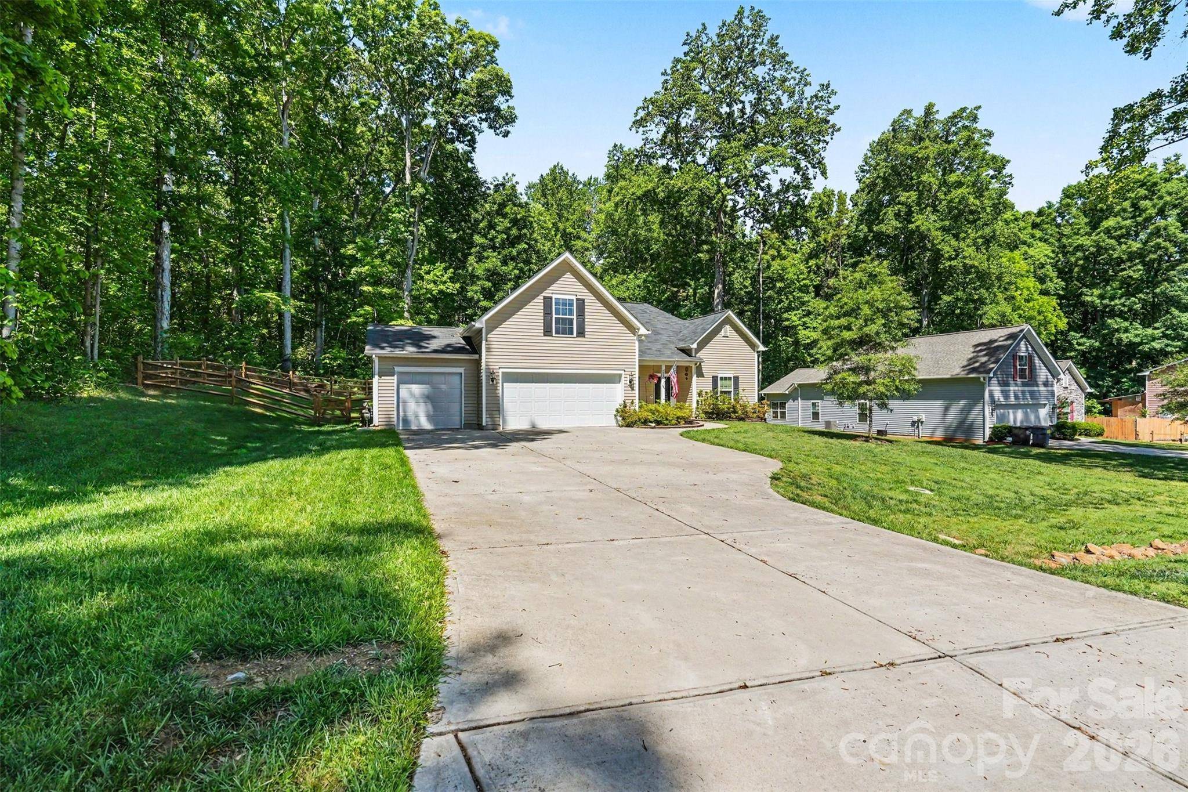
Welcome home to this beautifully maintained, semi-custom 4-bedroom, 2-bath property in desirable Huntersville, North Carolina on a wooded 1/3-acre lot. This move-in-ready home offers a 3-car garage and a private fenced backyard, gazebo, oversized rear patio for a beautiful entertaining area that backs to the Auten Nature Preserve. OVER $40,000 POST CLOSING UPGRADES & IMPROVEMENTS * These include Samsung appliances, subway-tile backsplash, tankless water heater, custom blinds, custom lighting, custom closet & more! (Full List in Media) Enjoy the best of indoor comfort and outdoor living. The popular Shelby floor plan offers a spacious, open floor plan layout, including a large fourth bedroom that can easily serve as a home office, bonus room, or game room. A 12' x 16' TuffShed adds valuable storage, while the Biltmore Park location offers the rare advantage of no HOA and no HOA fees, minutes to Birkdale Village, Mountain Island Lake, Lake Norman, plus space to park a boat or RV. This home combines privacy, flexibility, and convenience—schedule your tour today! Please review MLS#4365065 same builder, very similar floor plan, in Biltmore Park closed on 06.25.2026 for $602,000 & appraised for much higher!
Location
State NC
County Mecklenburg
Zoning GR
Interior
Heating Forced Air, Natural Gas
Cooling Central Air, Zoned
Flooring Carpet, Tile, Vinyl
Fireplaces Type Gas Log, Living Room
Laundry Mud Room, Main Level
Exterior
Garage Spaces 3.0
Fence Back Yard
Utilities Available Cable Available, Natural Gas
View Year Round
Roof Type Architectural Shingle
Building
Lot Description Private, Wooded
Foundation Slab
Builder Name Brookwood Home Building
Sewer Public Sewer
Water City
Structure Type Vinyl
New Construction false
Schools
Elementary Schools Unspecified
Middle Schools Unspecified
High Schools Unspecified
Others
Acceptable Financing Cash, Conventional, FHA, VA Loan
Listing Terms Cash, Conventional, FHA, VA Loan
Special Listing Condition None
Read Less
Want to know what your home might be worth? Contact us for a FREE valuation!

Our team is ready to help you sell your home for the highest possible price ASAP
© 2026 Listings courtesy of Canopy MLS as distributed by MLS GRID. All Rights Reserved.
Bought with Foster Massengill • Puma & Associates Realty, Inc.
Nearby Schools & Businesses
GET MORE INFORMATION
NC Broker / SC Salesperson License ID: SC96227 NC290027
- Homes for Sale in Union County NC
- Homes For Sale in Mecklenburg County NC
- Homes For Sale in York County SC
- Homes For Sale in Lancaster County SC
- Homes For Sale in Charlotte, NC
- Homes For Sale in Indian Land SC
- Homes For Sale in Fort Mill SC
- Homes For Sale in Waxhaw NC
- Home For Sale in Indian Trail NC
- Homes For Sale in Monroe NC
- Homes For Sale in Concord, NC
- Homes For Sale in Huntersville, NC
- Home For Sale in Matthews NC
- Homes For Sale In Lake Wylie SC
- Homes For Sale in Gaston County