


$780,000
$799,900
2.5%For more information regarding the value of a property, please contact us for a free consultation.
14021 Little Spring CT Charlotte, NC 28278
3 Beds
3 Baths
2,300 SqFt
Key Details
Sold Price $780,000
Property Type Single Family Home
Sub Type Single Family Residence
Listing Status Sold
Purchase Type For Sale
Square Footage 2,300 sqft
Price per Sqft $339
Subdivision Regency At Palisades
MLS Listing ID 4350247
Style Transitional
Bedrooms 3
Full Baths 2
Half Baths 1
HOA Fees $386/qua
Year Built 2020
Lot Size 8,276 Sqft
Property Sub-Type Single Family Residence
Property Description
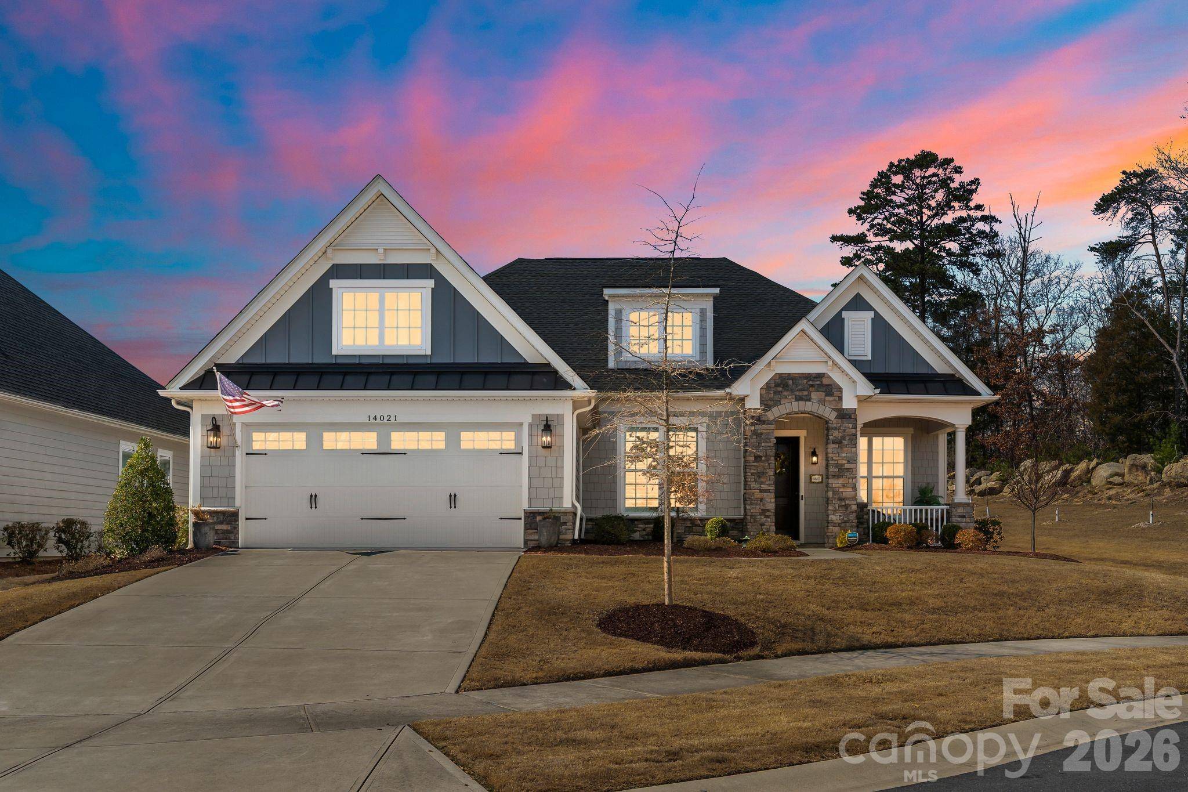
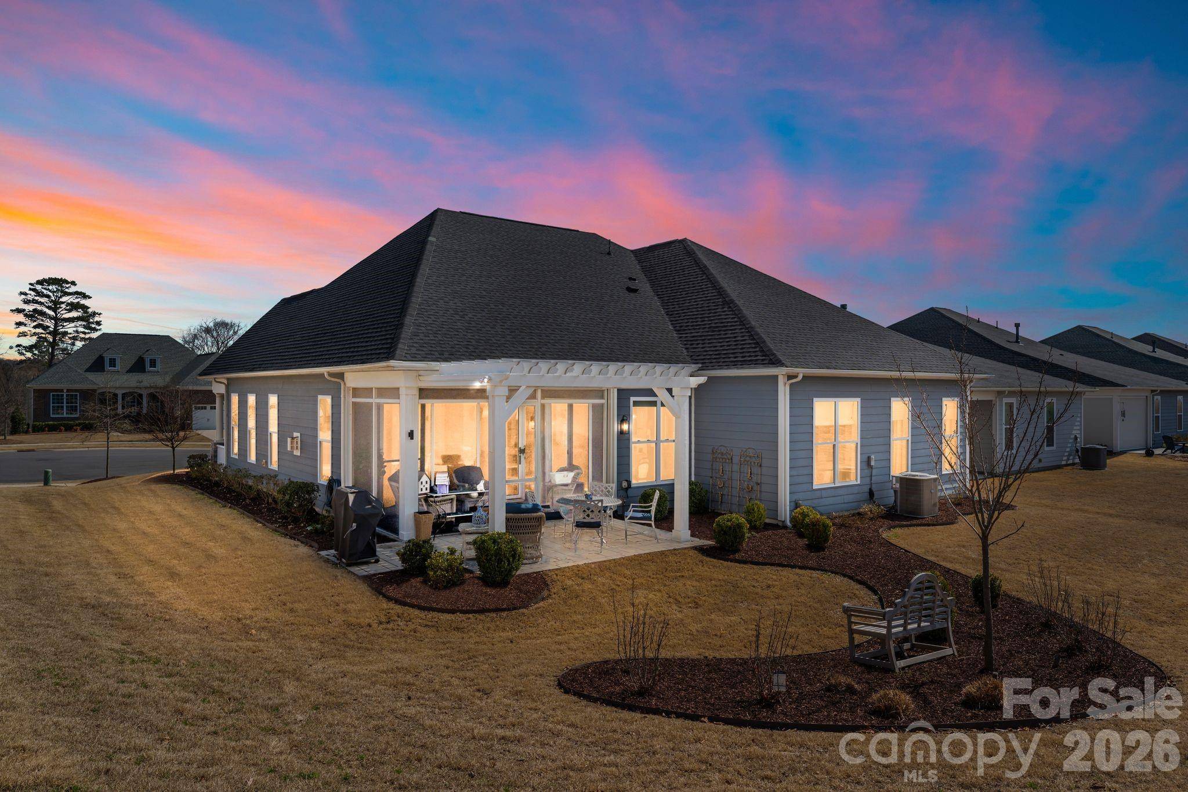
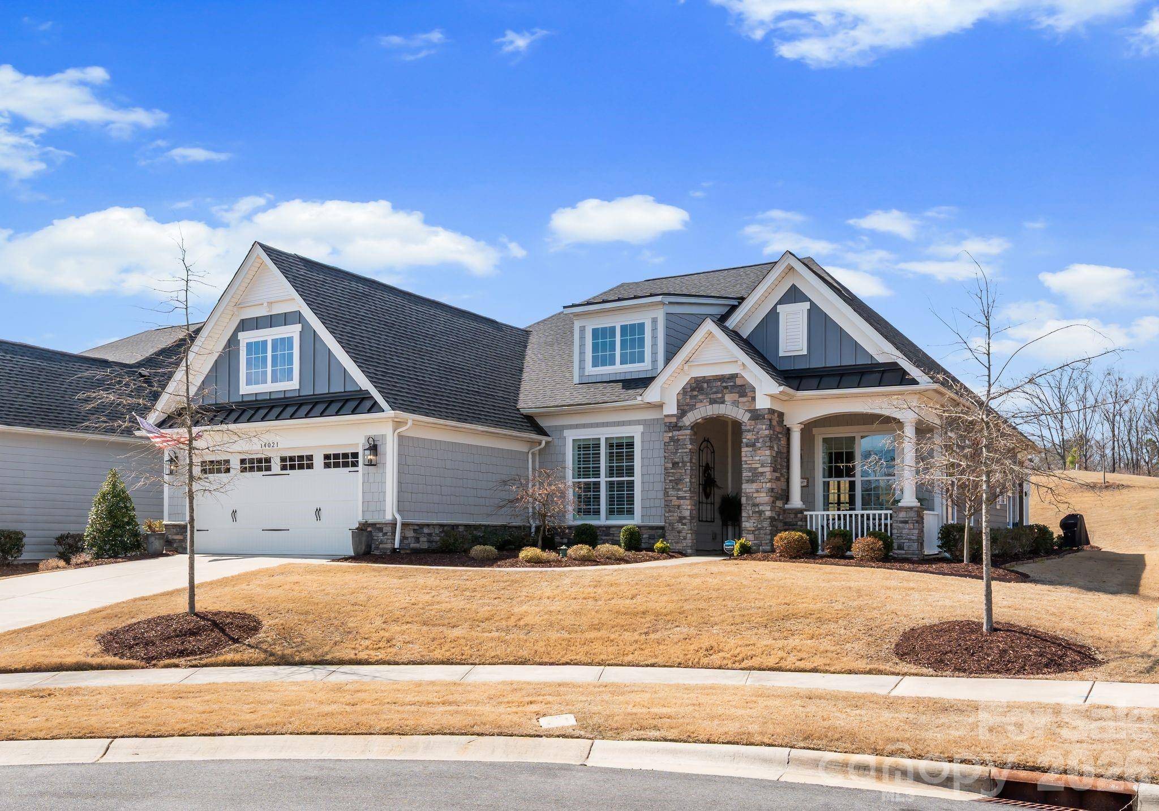
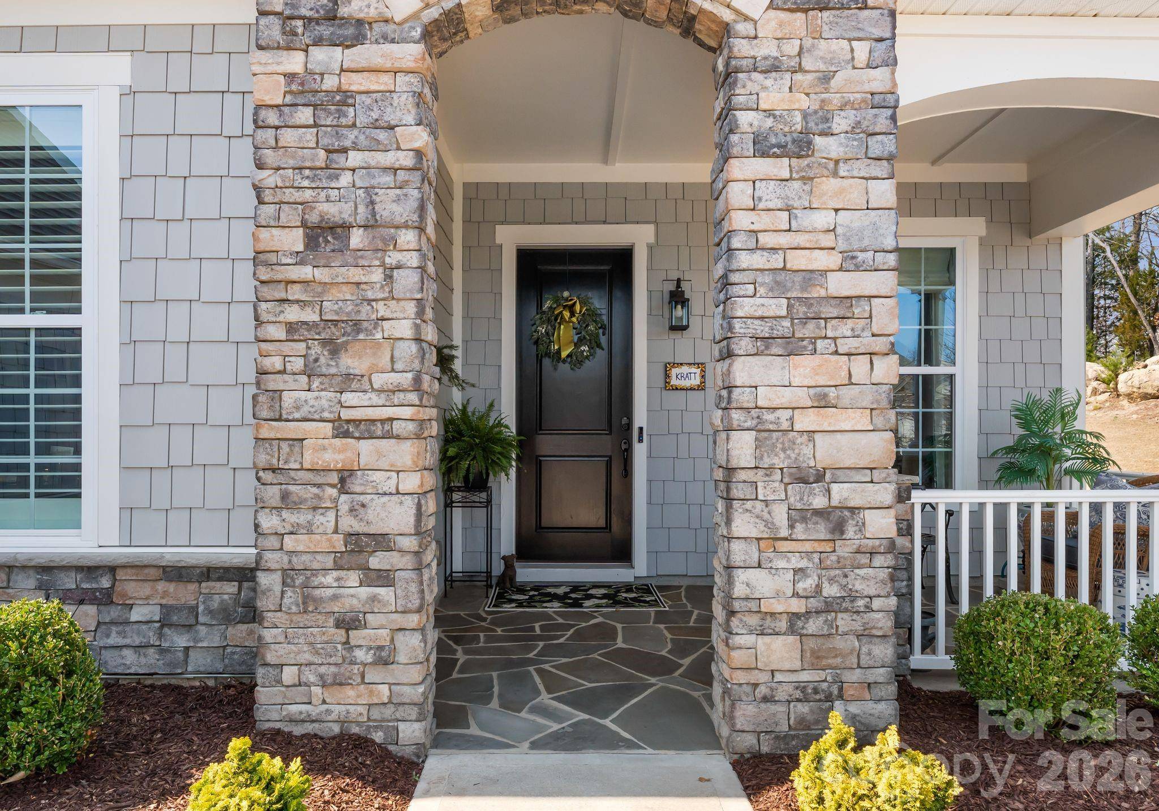
Located in the Regency at Palisades community near Lake Wylie, this 2020 Toll Brothers-built single-level residence offers 2,300 square feet of curated design and functional elegance on a 0.19-acre cul-de-sac homesite in Charlotte, North Carolina. Seasonal peek-a-boo views of Lake Wylie can be enjoyed from the front yard, with lake access, marinas and outdoor recreation just minutes away, making this an exceptional opportunity for buyers seeking Charlotte real estate near Lake Wylie. The interior reflects a professionally curated aesthetic with layered textures, tailored millwork and cohesive designer selections throughout. Engineered hardwood flooring spans the main living areas, complemented by upgraded lighting fixtures and custom wallpaper installations that create visual continuity from room to room. The open-concept great room centers around a gas fireplace and flows seamlessly into the chef's kitchen, designed for both everyday living and entertaining. Quartz countertops, KitchenAid appliances, a gas range and wall oven with integrated microwave anchor the space, while custom pantry cabinetry enhances storage and organization. The kitchen overlooks the living area and dining space, reinforcing the home's connected layout. Just off the eat-in kitchen, a private office provides a dedicated work-from-home environment with views of the backyard, offering separation from the main living areas while maintaining natural light and privacy. Multi-sliding glass doors extend the interior to a screened sun porch with integrated lighting and ceiling fan, creating a true indoor-outdoor living experience. An additional patio beyond the porch provides expanded entertaining space and overlooks a private backyard setting. The primary suite features a tray ceiling and backyard views. The spa-style bath includes a double vanity with seated vanity station, an oversized walk-in shower and custom built-in shelving within the primary closet. Ceiling speakers, ceiling fans and custom closet build-outs further enhance functionality. Every finish has been intentionally selected to create a refined yet livable environment. The two-car garage offers convenience and additional storage. Regency at Palisades provides resort-style amenities including bocce ball, tennis courts, swimming and a clubhouse. This Charlotte home offers close proximity to Lake Wylie, shopping, dining and commuter access while maintaining the privacy of a cul-de-sac location.
Location
State NC
County Mecklenburg
Zoning N1-C
Interior
Heating Natural Gas
Cooling Ceiling Fan(s), Central Air
Flooring Carpet, Hardwood, Tile
Fireplaces Type Gas, Living Room
Laundry Laundry Room, Main Level
Exterior
Exterior Feature Lawn Maintenance
Garage Spaces 2.0
Community Features Clubhouse, Concierge, Fitness Center, Golf, Indoor Pool, Lake Access, Outdoor Pool, Pickleball, Sidewalks, Street Lights, Tennis Court(s)
Roof Type Architectural Shingle
Building
Lot Description Cul-De-Sac, Level, Private, Views
Foundation Slab
Builder Name Toll Brothers
Sewer Public Sewer
Water City
Structure Type Fiber Cement
New Construction false
Schools
Elementary Schools Palisades Park
Middle Schools Southwest
High Schools Palisades
Others
Special Listing Condition None
Read Less
Want to know what your home might be worth? Contact us for a FREE valuation!

Our team is ready to help you sell your home for the highest possible price ASAP
© 2026 Listings courtesy of Canopy MLS as distributed by MLS GRID. All Rights Reserved.
Bought with Andrew Wallen • EXP Realty LLC Ballantyne
Nearby Schools & Businesses
GET MORE INFORMATION
NC Broker / SC Salesperson License ID: SC96227 NC290027
- Homes for Sale in Union County NC
- Homes For Sale in Mecklenburg County NC
- Homes For Sale in York County SC
- Homes For Sale in Lancaster County SC
- Homes For Sale in Charlotte, NC
- Homes For Sale in Indian Land SC
- Homes For Sale in Fort Mill SC
- Homes For Sale in Waxhaw NC
- Home For Sale in Indian Trail NC
- Homes For Sale in Monroe NC
- Homes For Sale in Concord, NC
- Homes For Sale in Huntersville, NC
- Home For Sale in Matthews NC
- Homes For Sale In Lake Wylie SC
- Homes For Sale in Gaston County