



$523,000
$540,000
3.1%For more information regarding the value of a property, please contact us for a free consultation.
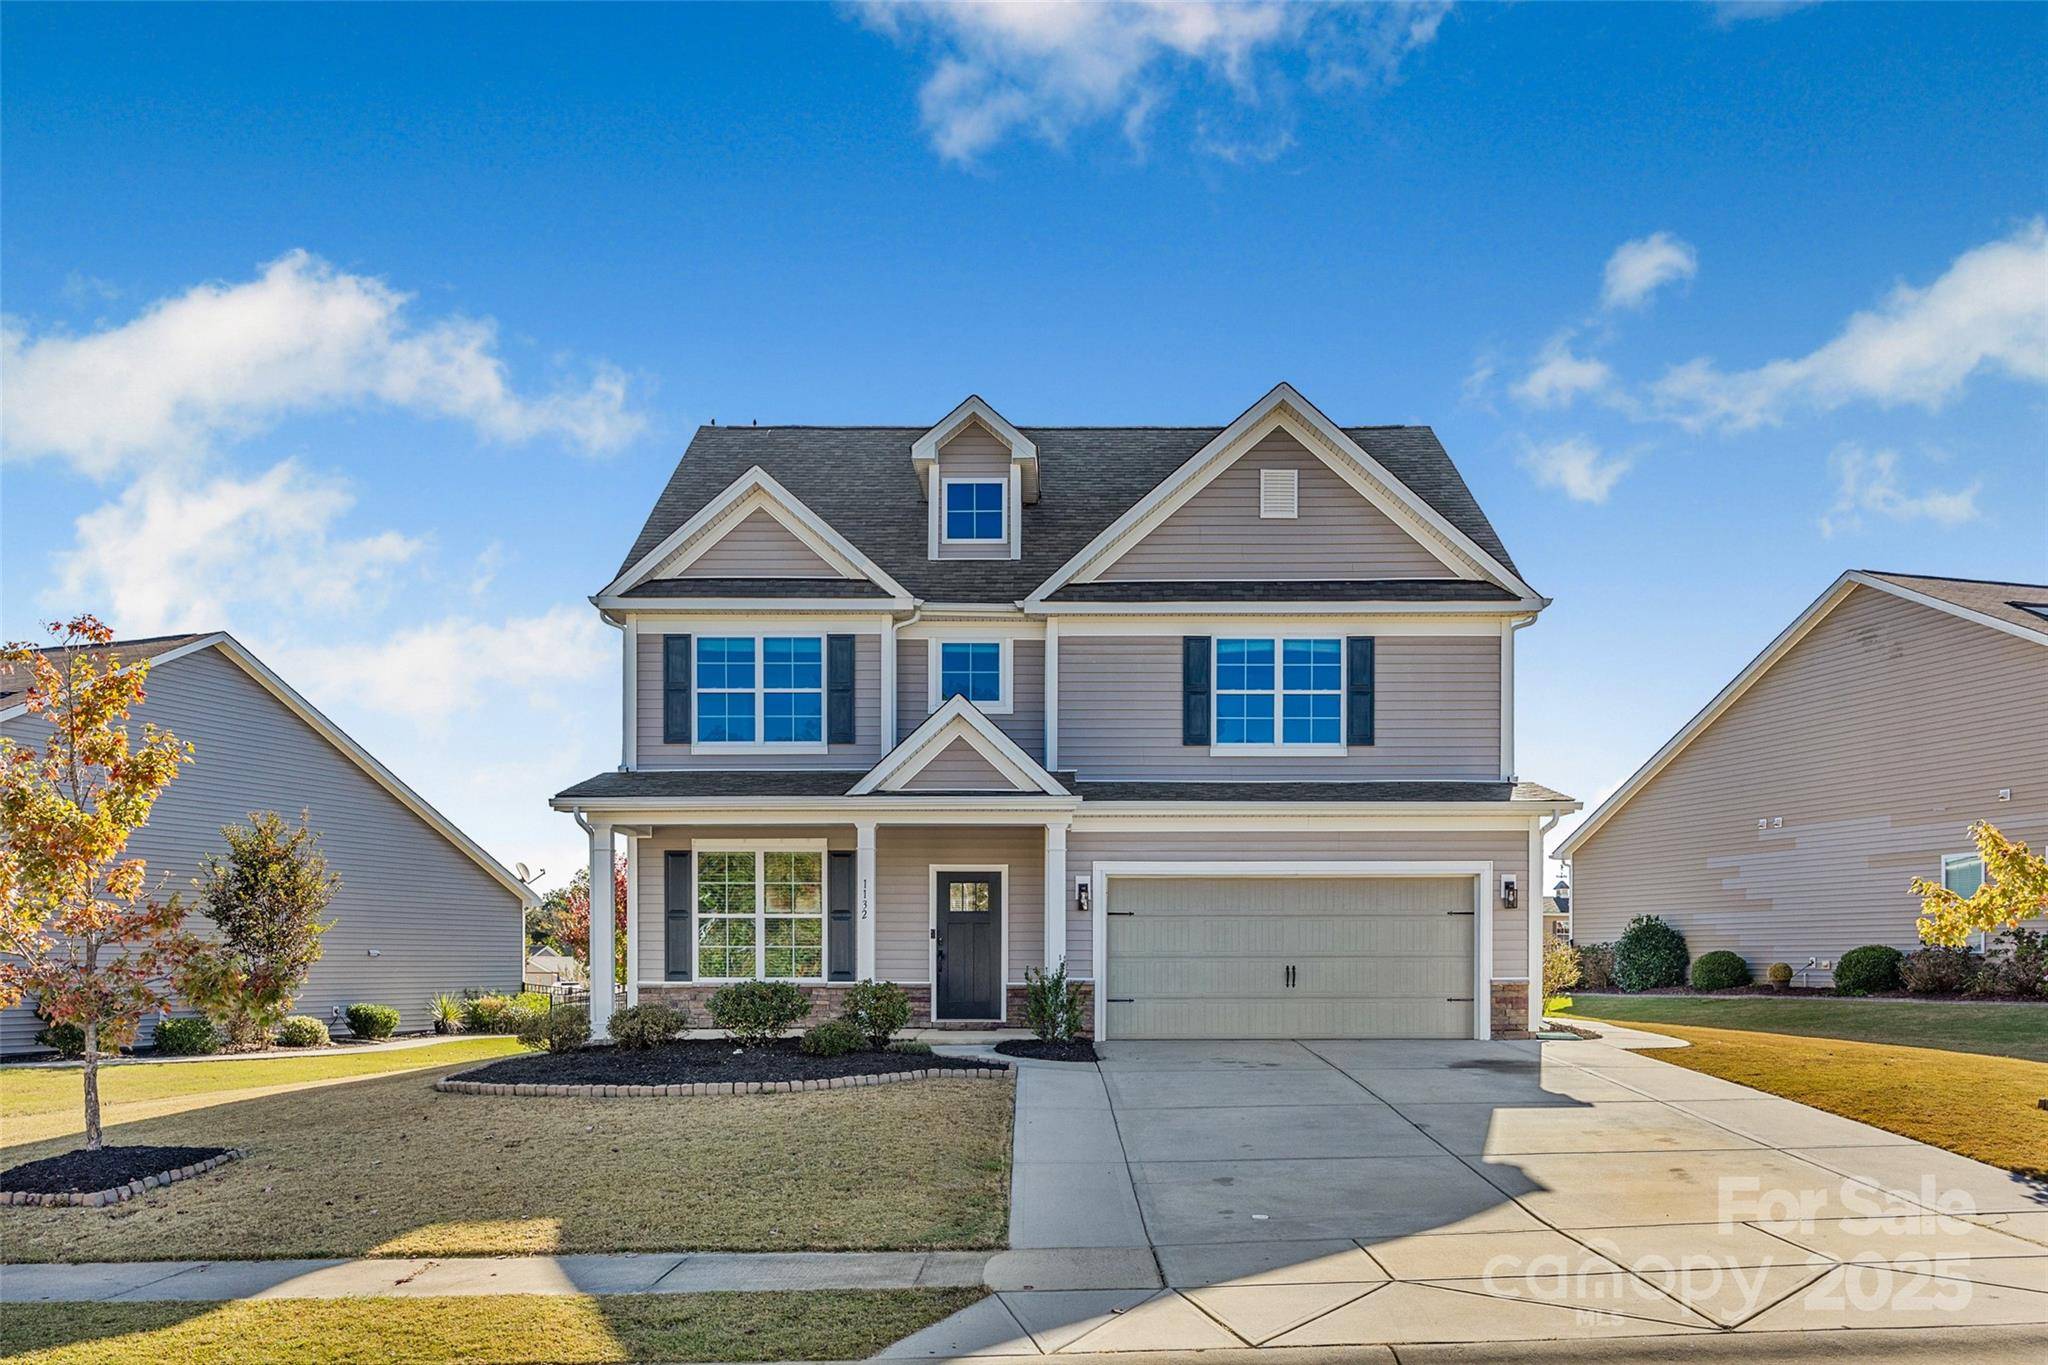
1132 Jack Pine RD #79 Lake Wylie, SC 29710
4 Beds
4 Baths
2,903 SqFt
Key Details
Sold Price $523,000
Property Type Single Family Home
Sub Type Single Family Residence
Listing Status Sold
Purchase Type For Sale
Square Footage 2,903 sqft
Price per Sqft $180
Subdivision Timberlake
MLS Listing ID 4313620
Style Traditional
Bedrooms 4
Full Baths 3
Half Baths 1
HOA Fees $65/qua
Year Built 2016
Lot Size 10,018 Sqft
Property Sub-Type Single Family Residence
Property Description
A Home That Feels Like a Getaway — Just Minutes from Lake Wylie
Imagine coming home to a place that feels like a peaceful retreat, yet is just minutes from the beautiful shores of Lake Wylie, local shops, restaurants, and top-rated schools. This thoughtfully designed home blends modern comfort with warm, inviting spaces — perfect for how we live, gather, and relax today.
Step inside and you'll immediately feel the heart of the home: a bright, spacious kitchen with granite countertops, stainless steel appliances, and a large island that's just waiting for Sunday brunch or weeknight catch-ups. There's plenty of storage and room to move — making cooking (or just sipping coffee) a joy. The main-level primary suite gives you your own private space to unwind, while upstairs offers three more bedrooms and a bonus room that's ideal for guests, hobbies, or working from home.
But the real magic? It's just outside.
This backyard was made for memories. Fire up the built-in stainless steel grill, slide a pizza into the custom stone oven, and dine under the pergola-covered patio, surrounded by the glow of soft lighting and stone accents. There's even a paved area perfect for a fire pit, where you can gather with friends and family, share stories, and enjoy the stars. With stamped concrete flooring and a beautifully designed layout, the outdoor space feels like a natural extension of the home — cozy in the winter, vibrant in the summer, and completely unforgettable year-round.
Whether you're entertaining a crowd or enjoying a quiet night in, this home offers the perfect mix of style, comfort, and location.
Location
State SC
County York
Zoning RES
Interior
Heating Central
Cooling Central Air
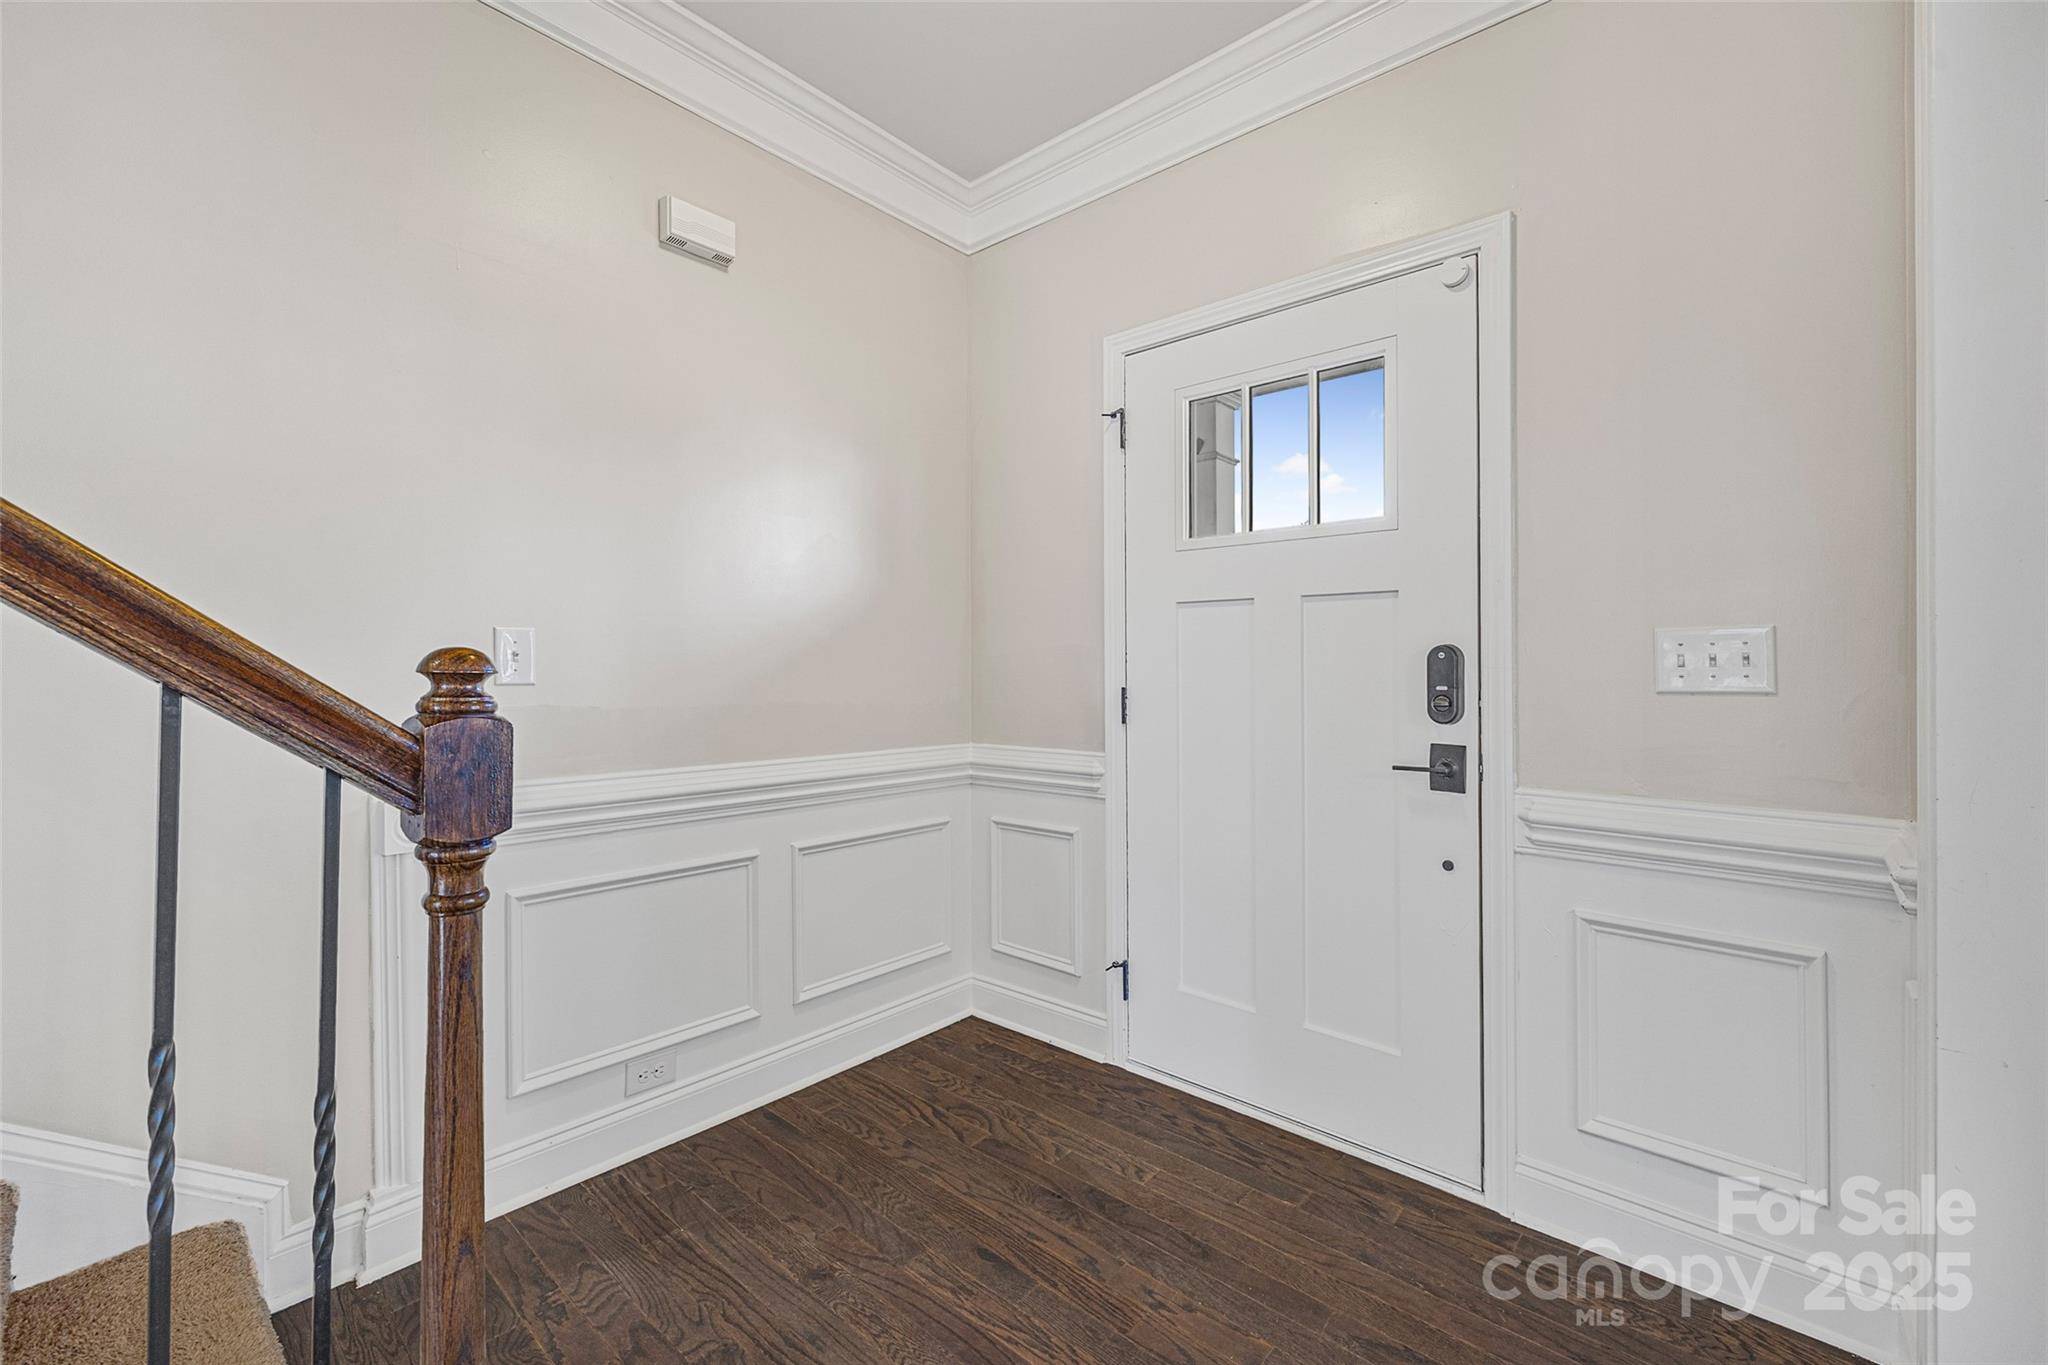
Flooring Carpet, Laminate, Tile
Fireplaces Type Gas, Great Room
Laundry Electric Dryer Hookup, Utility Room, Washer Hookup
Exterior
Exterior Feature Above Ground Hot Tub / Spa, Fence, Outdoor Kitchen, Other - See Remarks
Garage Spaces 2.0
Fence Back Yard
Community Features Outdoor Pool, Playground, Sidewalks, Street Lights, Walking Trails
Utilities Available Cable Available, Electricity Connected, Natural Gas
Roof Type Architectural Shingle
Building
Lot Description Level
Foundation Slab
Sewer Public Sewer
Water City
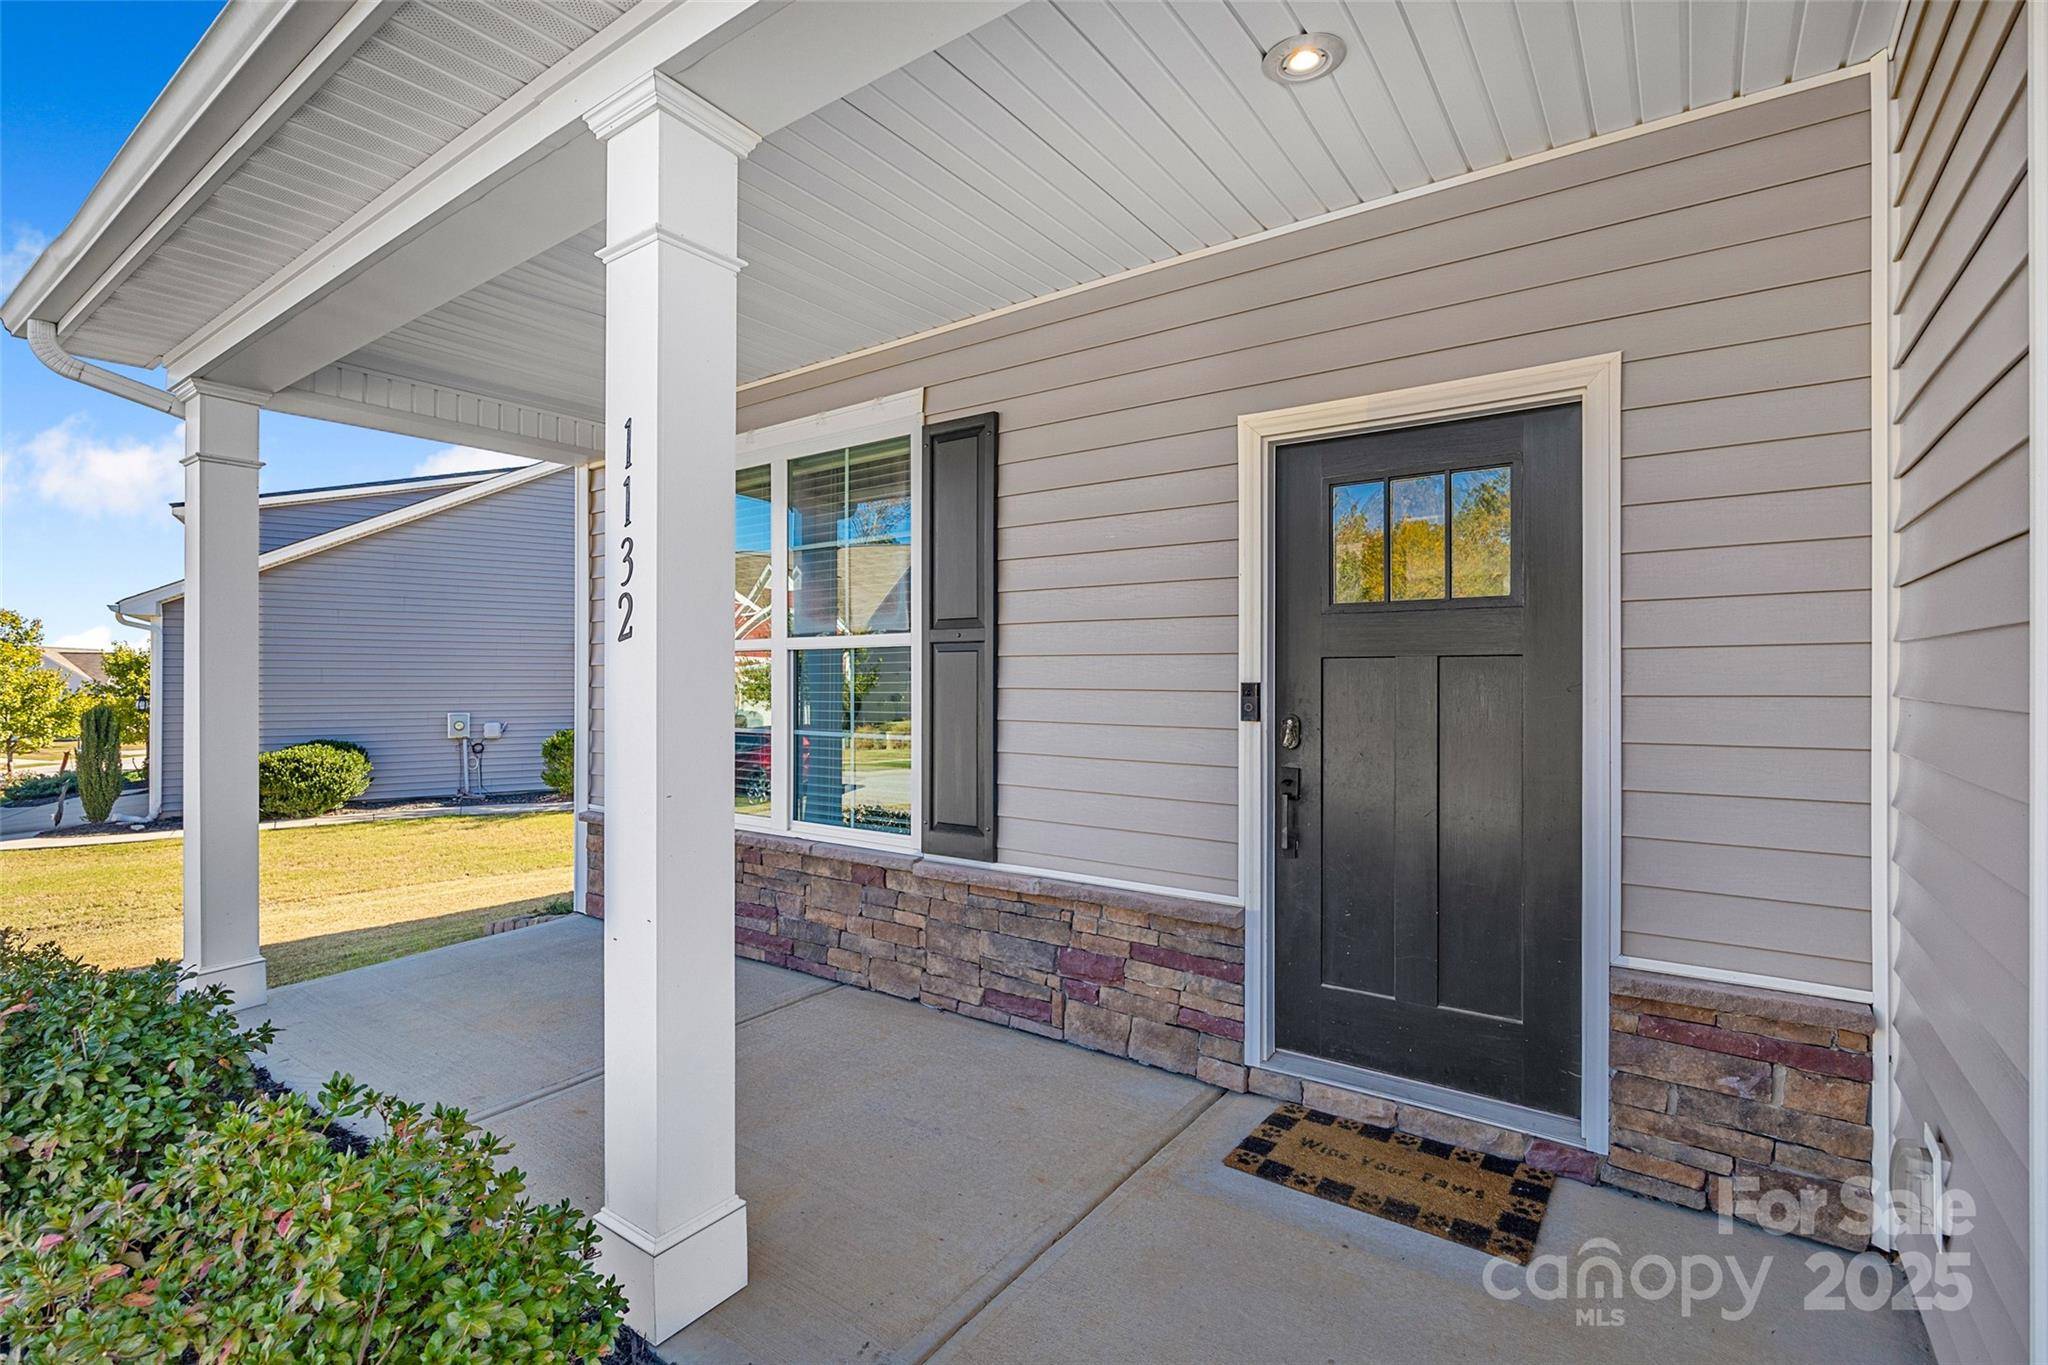
Structure Type Stone Veneer,Vinyl
New Construction false
Schools
Elementary Schools Bethel Clover
Middle Schools Oakridge
High Schools Clover
Others
Acceptable Financing Cash, Conventional, FHA, USDA Loan, VA Loan
Listing Terms Cash, Conventional, FHA, USDA Loan, VA Loan
Special Listing Condition None
Read Less
Want to know what your home might be worth? Contact us for a FREE valuation!

Our team is ready to help you sell your home for the highest possible price ASAP
© 2026 Listings courtesy of Canopy MLS as distributed by MLS GRID. All Rights Reserved.
Bought with Kristen Dibble • Berkshire Hathaway HomeServices Carolinas Realty
Nearby Schools & Businesses
GET MORE INFORMATION
NC Broker / SC Salesperson License ID: SC96227 NC290027
- Homes for Sale in Union County NC
- Homes For Sale in Mecklenburg County NC
- Homes For Sale in York County SC
- Homes For Sale in Lancaster County SC
- Homes For Sale in Charlotte, NC
- Homes For Sale in Indian Land SC
- Homes For Sale in Fort Mill SC
- Homes For Sale in Waxhaw NC
- Home For Sale in Indian Trail NC
- Homes For Sale in Monroe NC
- Homes For Sale in Concord, NC
- Homes For Sale in Huntersville, NC
- Home For Sale in Matthews NC
- Homes For Sale In Lake Wylie SC
- Homes For Sale in Gaston County