





$675,000
$650,000
3.8%For more information regarding the value of a property, please contact us for a free consultation.
3223 Kendall TRCE Indian Land, SC 29707
5 Beds
5 Baths
4,046 SqFt
Key Details
Sold Price $675,000
Property Type Single Family Home
Sub Type Single Family Residence
Listing Status Sold
Purchase Type For Sale
Square Footage 4,046 sqft
Price per Sqft $166
Subdivision Bridgemill
MLS Listing ID 3745387
Sold Date 07/16/21
Style Transitional
Bedrooms 5
Full Baths 5
HOA Fees $96/qua
HOA Y/N 1
Abv Grd Liv Area 4,046
Year Built 2011
Lot Size 0.630 Acres
Acres 0.63
Lot Dimensions 183x152x22x26x185x100
Property Sub-Type Single Family Residence
Property Description
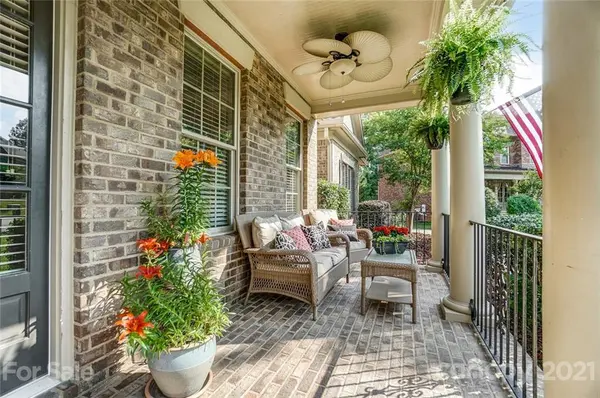
Welcome home to 3223 Kendall Trace. A glorious John Wieland home! Located on a 0.63 Acre Cul-De-Sac lot in the well established neighborhood of Bridgemill. This home is a gem with it's welcoming Southern Style Covered Front Porch w/Ceiling Fans, Double Entry Door, Hardwood Flooring on the main, Large Dining, Family Room w/Built-ins, Gas Fireplace, Breakfast Area/Eat-In Kitchen, 5 Total Spacious Bedrooms, and 5 Total Full Bathrooms. The main level offers a private Guest Room currently used as a workout room. The second level offers the remaining bedrooms each connecting to a Full Bathroom. The spacious Owners Suite offers plenty of room with an additional Sitting Area currently used as an Office, beautiful Owner's Bath with dual vanities, and Dual closets. The third level offers a Huge Bonus/Rec Room, Bathroom , and an Add'l Walk-In Attic space! The backyard is park-like w/beautiful trees that shade the area perfectly. Electric Dog Fence has been installed.
Fabulous Community Amenities
Location
State SC
County Lancaster
Zoning PDD
Rooms
Primary Bedroom Level Upper
Main Level Bedrooms 1
Interior
Interior Features Attic Stairs Pulldown, Attic Walk In, Built-in Features, Cable Prewire, Garden Tub, Kitchen Island, Open Floorplan, Pantry, Walk-In Closet(s)
Heating Central, Natural Gas, Zoned
Cooling Ceiling Fan(s), Zoned
Flooring Carpet, Tile, Wood
Fireplaces Type Family Room, Gas Log
Fireplace true
Appliance Dishwasher, Disposal, Gas Cooktop, Gas Range, Gas Water Heater, Microwave, Self Cleaning Oven, Wall Oven
Laundry Laundry Room, Upper Level
Exterior
Exterior Feature In-Ground Irrigation
Garage Spaces 3.0
Utilities Available Cable Available, Gas
Roof Type Shingle
Street Surface Concrete,Paved
Porch Covered, Deck, Front Porch, Rear Porch
Garage true
Building
Lot Description Cul-De-Sac, Wooded, Wooded
Foundation Crawl Space
Builder Name John Wieland Homes
Sewer County Sewer
Water County Water
Architectural Style Transitional
Level or Stories Three
Structure Type Brick Full
New Construction false
Schools
Elementary Schools Indian Land
Middle Schools Indian Land
High Schools Indian Land
Others
HOA Name CAMS
Acceptable Financing Cash, Conventional
Listing Terms Cash, Conventional
Special Listing Condition None
Read Less
Want to know what your home might be worth? Contact us for a FREE valuation!

Our team is ready to help you sell your home for the highest possible price ASAP
© 2026 Listings courtesy of Canopy MLS as distributed by MLS GRID. All Rights Reserved.
Bought with Melissa Young • Call It Closed International Inc
Nearby Schools & Businesses
GET MORE INFORMATION
NC Broker / SC Salesperson License ID: SC96227 NC290027
- Homes for Sale in Union County NC
- Homes For Sale in Mecklenburg County NC
- Homes For Sale in York County SC
- Homes For Sale in Lancaster County SC
- Homes For Sale in Charlotte, NC
- Homes For Sale in Indian Land SC
- Homes For Sale in Fort Mill SC
- Homes For Sale in Waxhaw NC
- Home For Sale in Indian Trail NC
- Homes For Sale in Monroe NC
- Homes For Sale in Concord, NC
- Homes For Sale in Huntersville, NC
- Home For Sale in Matthews NC
- Homes For Sale In Lake Wylie SC
- Homes For Sale in Gaston County