




8172 Malibu Pointe LN Denver, NC 28037
4 Beds
3 Baths
2,463 SqFt
Open House
Sat Sep 19, 12:00pm - 3:00pm
UPDATED:
Key Details
Property Type Single Family Home
Sub Type Single Family Residence
Listing Status Active
Purchase Type For Sale
Square Footage 2,463 sqft
Price per Sqft $606
Subdivision Malibu Pointe
MLS Listing ID 4424504
Style Contemporary
Bedrooms 4
Full Baths 3
Abv Grd Liv Area 2,463
Year Built 1984
Lot Size 0.500 Acres
Acres 0.5
Property Sub-Type Single Family Residence
Property Description
Inside, the home is equally impressive and beautifully maintained. All-new LVP flooring and fresh paint create a bright, polished feel throughout, while the stunning kitchen features a beautiful marble island and flows effortlessly into the vaulted family room with a gas fireplace. The thoughtful four-bedroom layout offers three bedrooms on the main level, including a second primary suite, while the primary suite enjoys its own private upstairs retreat with beautiful lake views.
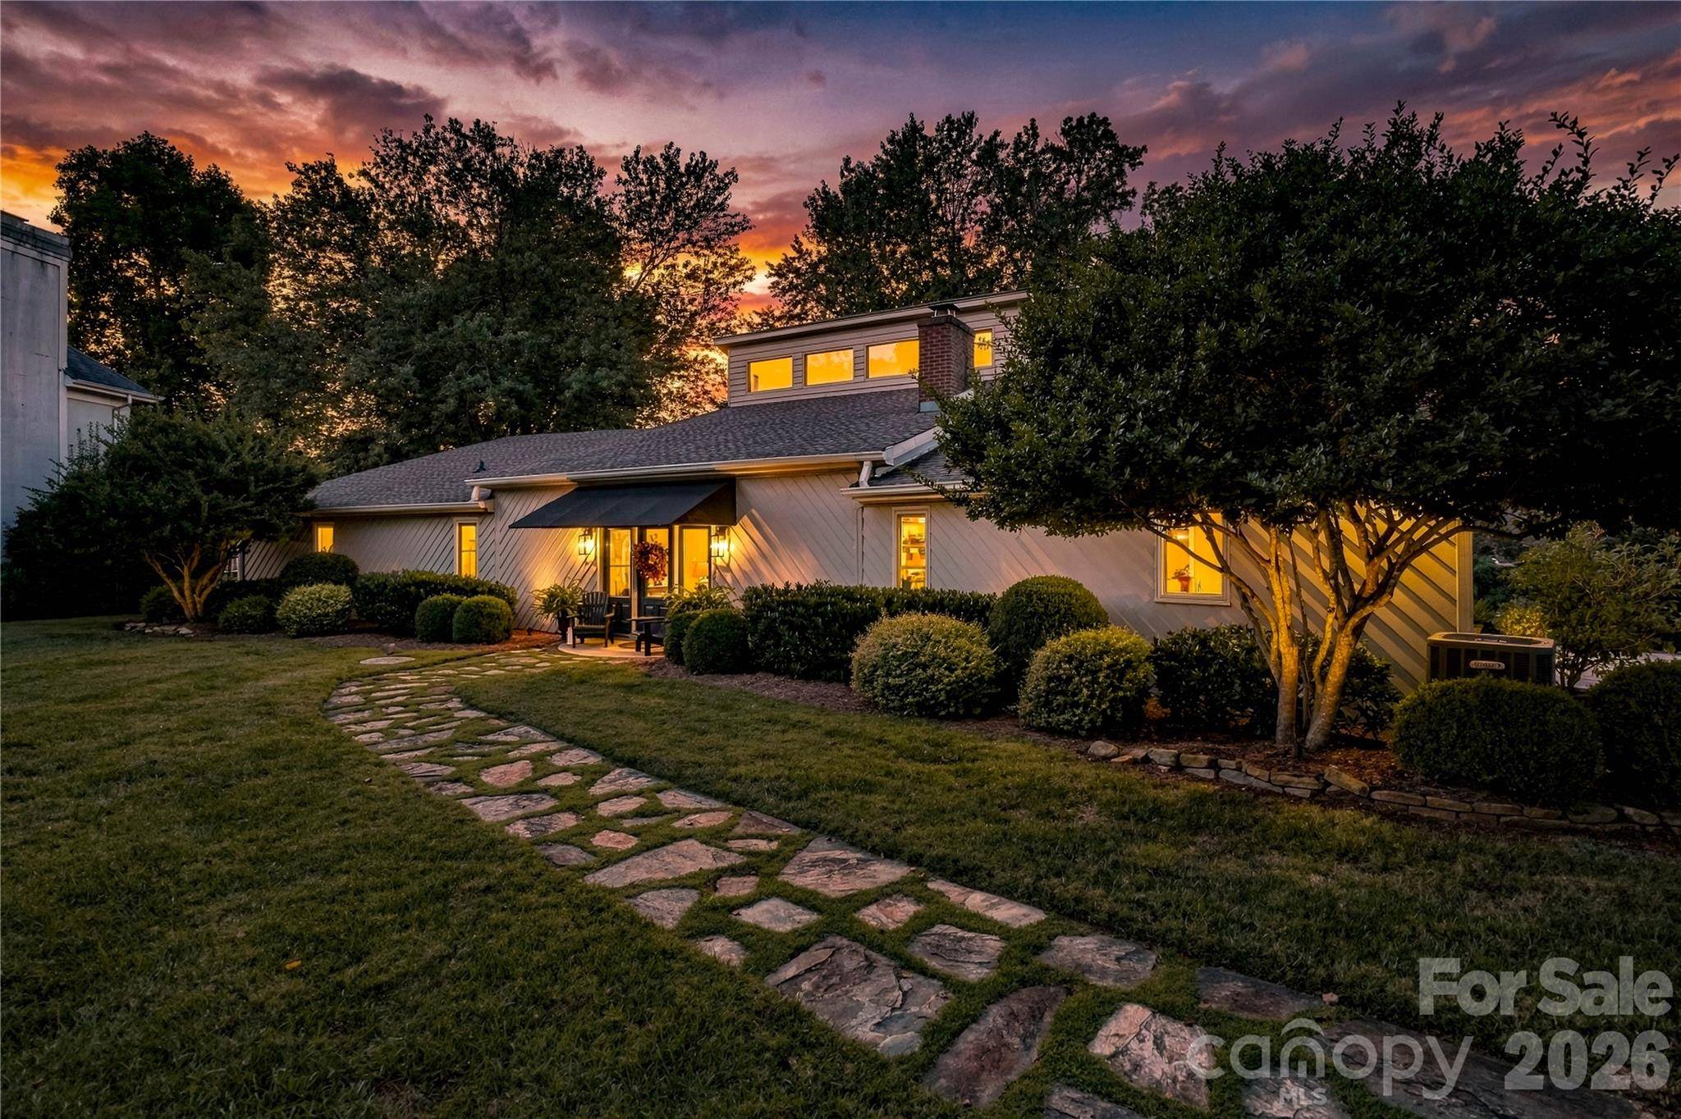
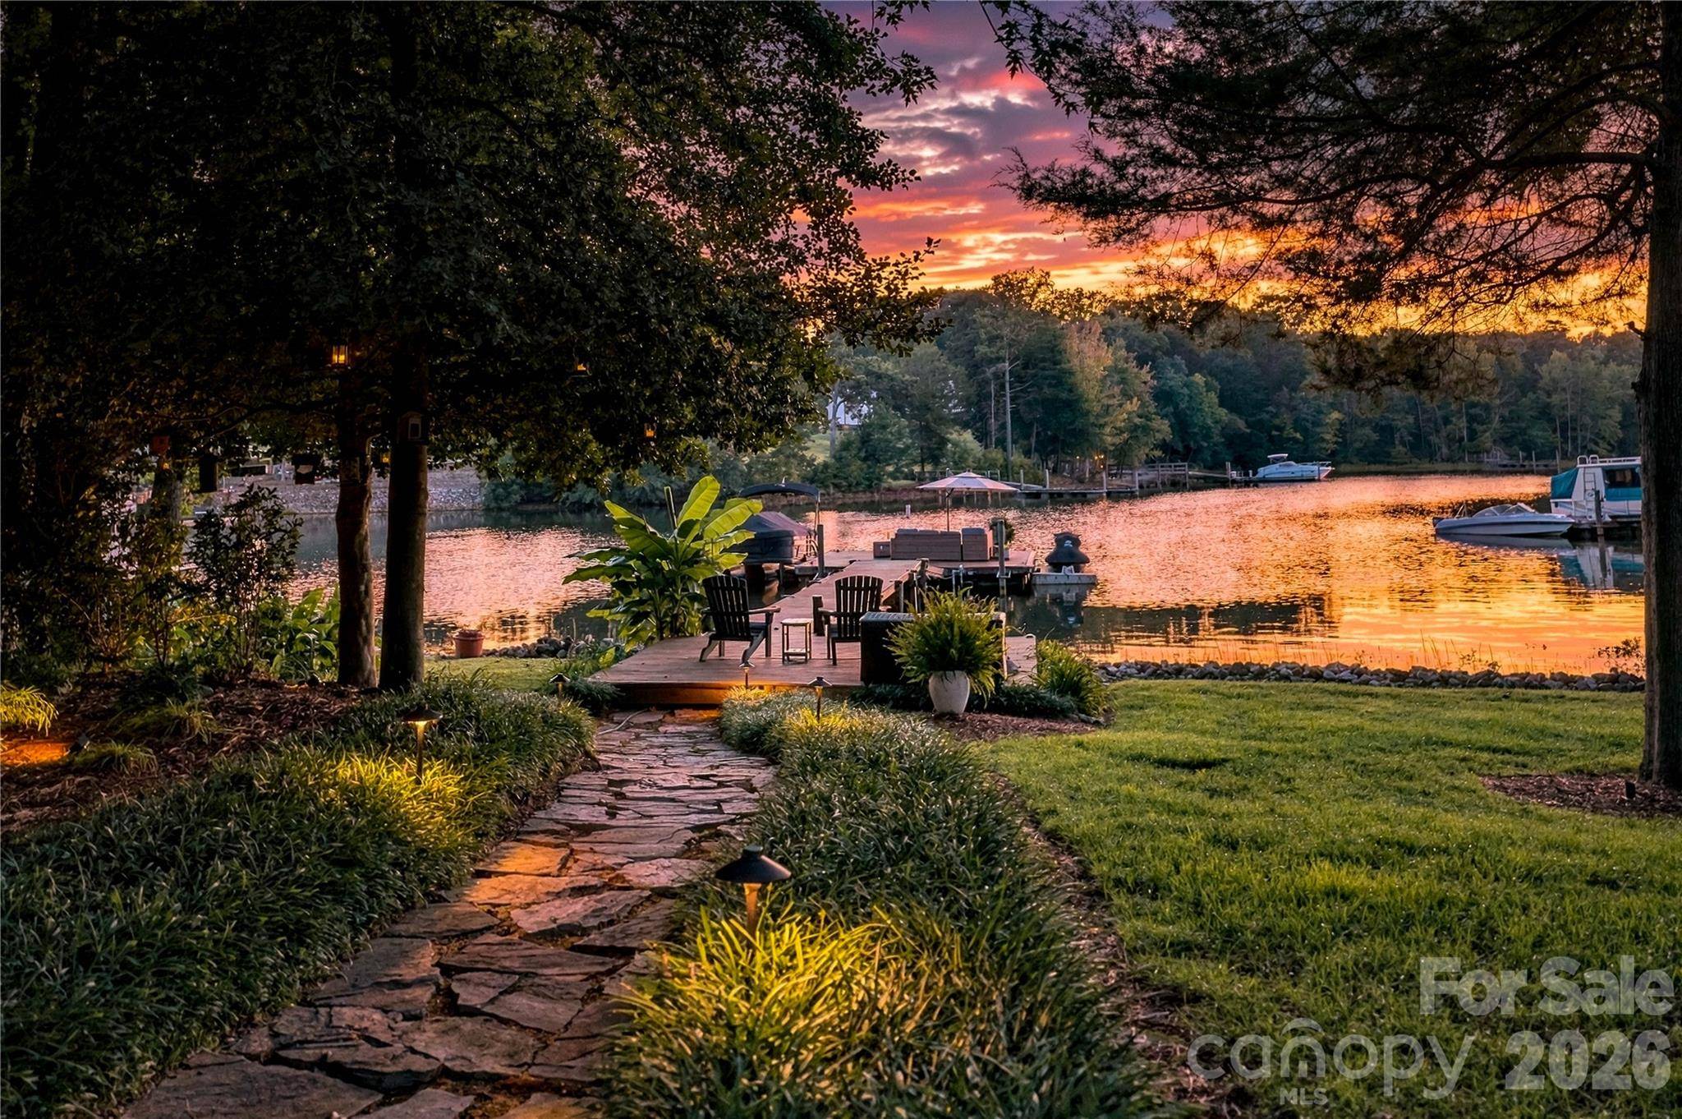
Additional updates include a newer roof, gutter guards, window treatments throughout and professionally added landscape lighting. Every detail reflects the care that has gone into maintaining and enhancing this exceptional property.
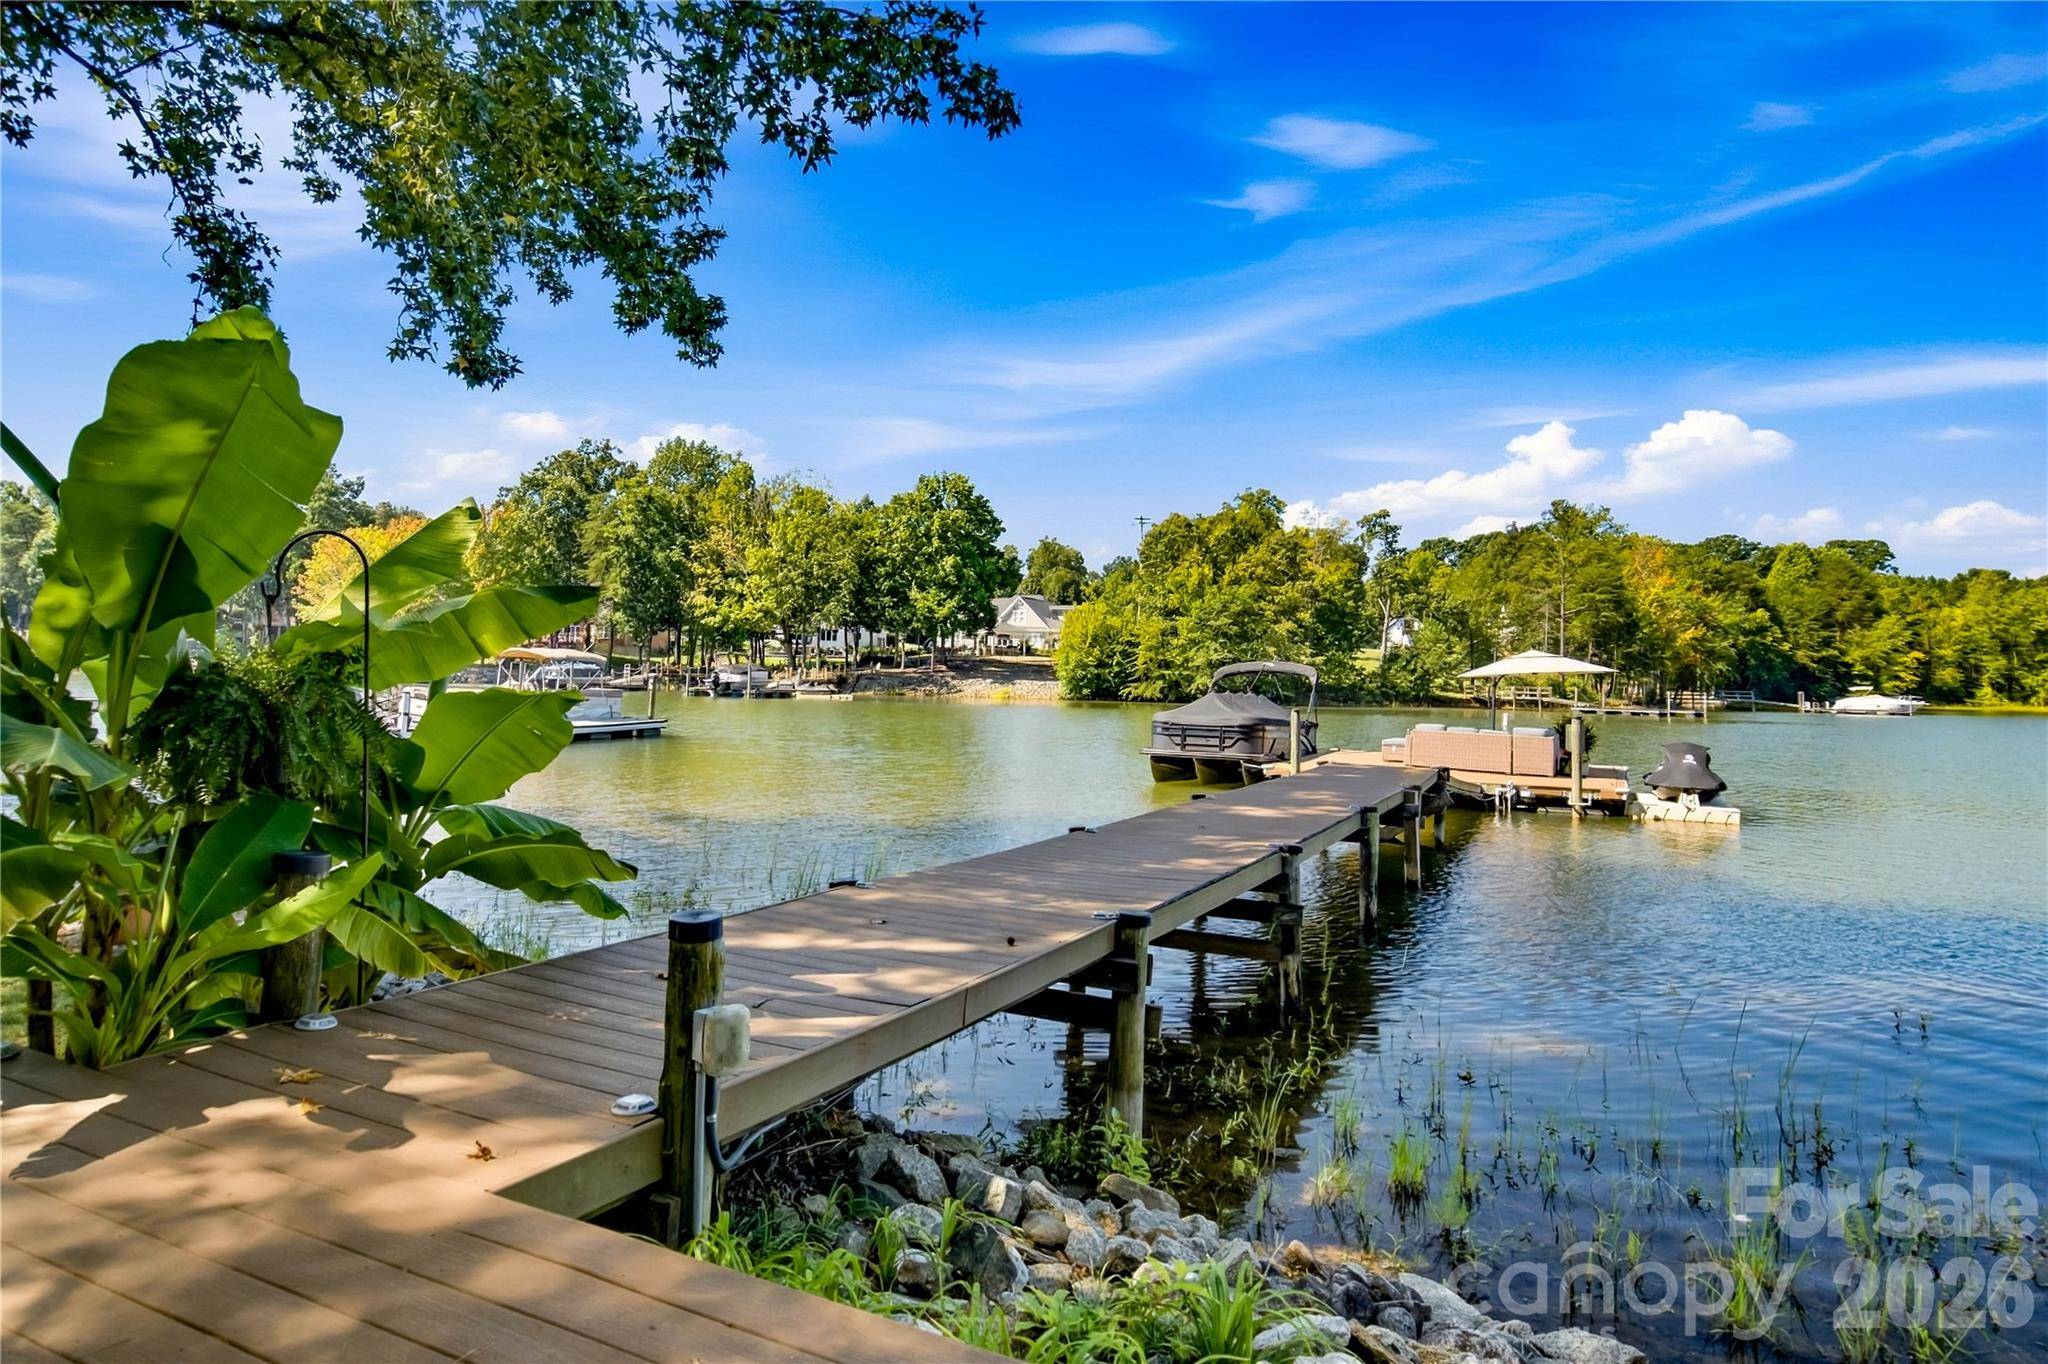
The combination of privacy, waterfront living, an extraordinary backyard, flexible bedroom spaces, and a coveted no-HOA setting makes 8172 Malibu Pointe Lane a truly special Lake Norman offering. This is more than a beautiful home - it is a place to slow down, gather, entertain and enjoy the lake every day.
Location
State NC
County Lincoln
Zoning R-SF
Body of Water Lake Norman
Rooms
Primary Bedroom Level Upper
Main Level Bedrooms 3
Interior
Interior Features Built-in Features, Hot Tub, Kitchen Island, Pantry, Walk-In Closet(s), Walk-In Pantry
Heating Heat Pump
Cooling Heat Pump
Flooring Vinyl
Fireplaces Type Gas Log, Great Room
Fireplace true
Appliance Dishwasher, Disposal, Electric Cooktop, Electric Oven, Electric Water Heater, Microwave, Refrigerator, Washer/Dryer
Laundry In Kitchen, Laundry Closet
Exterior
Exterior Feature Fire Pit, Dock - Floating, Hot Tub
Utilities Available Propane
Waterfront Description Dock,Pier
View Water
Roof Type Architectural Shingle
Street Surface Concrete,Paved
Porch Balcony, Covered, Deck, Rear Porch
Garage false
Building
Lot Description Private, Waterfront
Dwelling Type Site Built
Foundation Slab
Sewer Septic Installed
Water Well
Architectural Style Contemporary
Level or Stories One and One Half
Structure Type Wood
New Construction false
Schools
Elementary Schools Unspecified
Middle Schools Unspecified
High Schools Unspecified
Others
Senior Community false
Acceptable Financing Cash, Conventional, VA Loan
Listing Terms Cash, Conventional, VA Loan
Special Listing Condition None
Virtual Tour https://www.zillow.com/view-imx/d0a49e99-a123-4b36-b58e-89440821bbfb?initialViewType=pano
NEARBY SCHOOLS & PROPERTIES
GET MORE INFORMATION
NC Broker / SC Salesperson License ID: SC96227 NC290027
- Homes for Sale in Union County NC
- Homes For Sale in Mecklenburg County NC
- Homes For Sale in York County SC
- Homes For Sale in Lancaster County SC
- Homes For Sale in Charlotte, NC
- Homes For Sale in Indian Land SC
- Homes For Sale in Fort Mill SC
- Homes For Sale in Waxhaw NC
- Home For Sale in Indian Trail NC
- Homes For Sale in Monroe NC
- Homes For Sale in Concord, NC
- Homes For Sale in Huntersville, NC
- Home For Sale in Matthews NC
- Homes For Sale In Lake Wylie SC
- Homes For Sale in Gaston County