

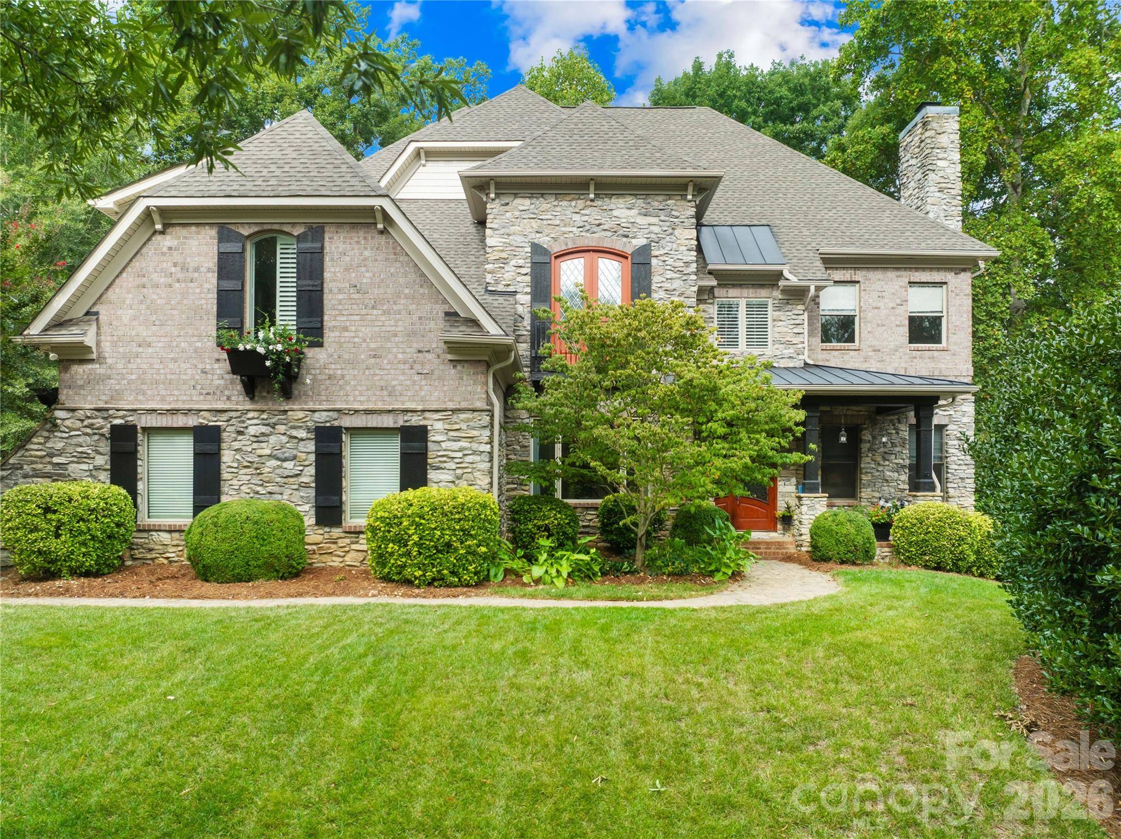
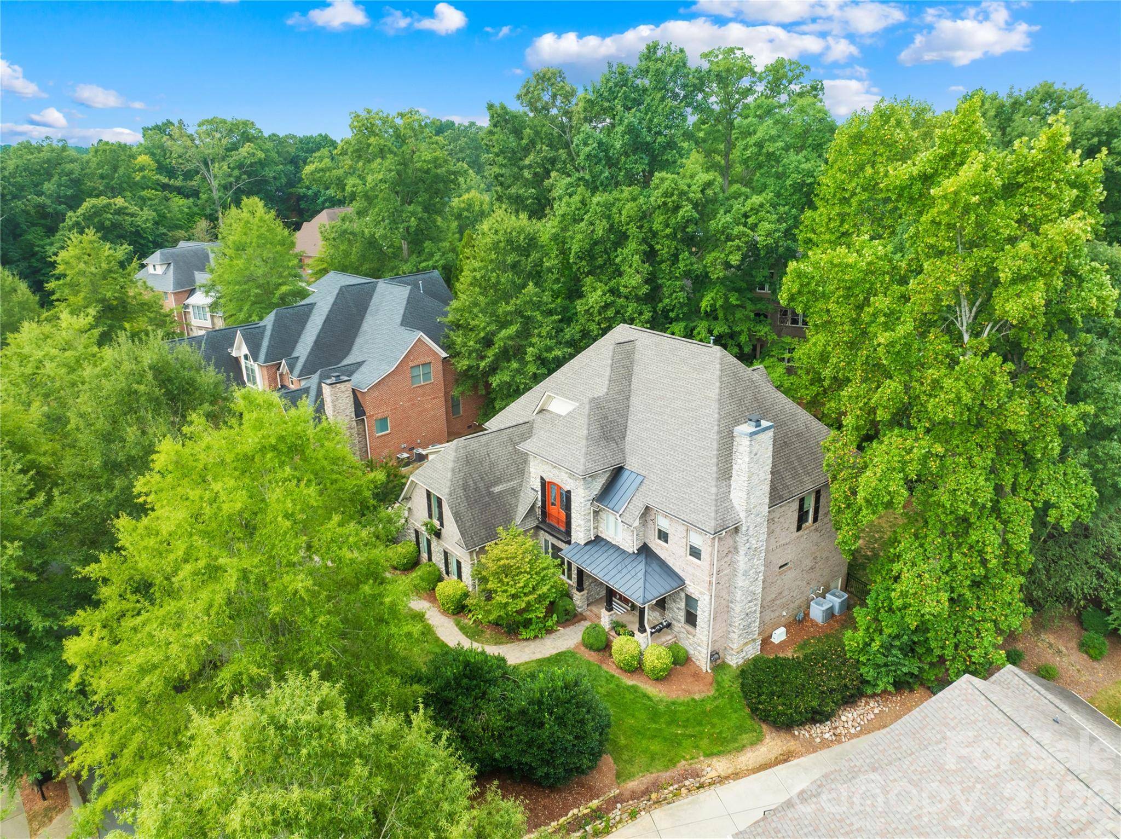
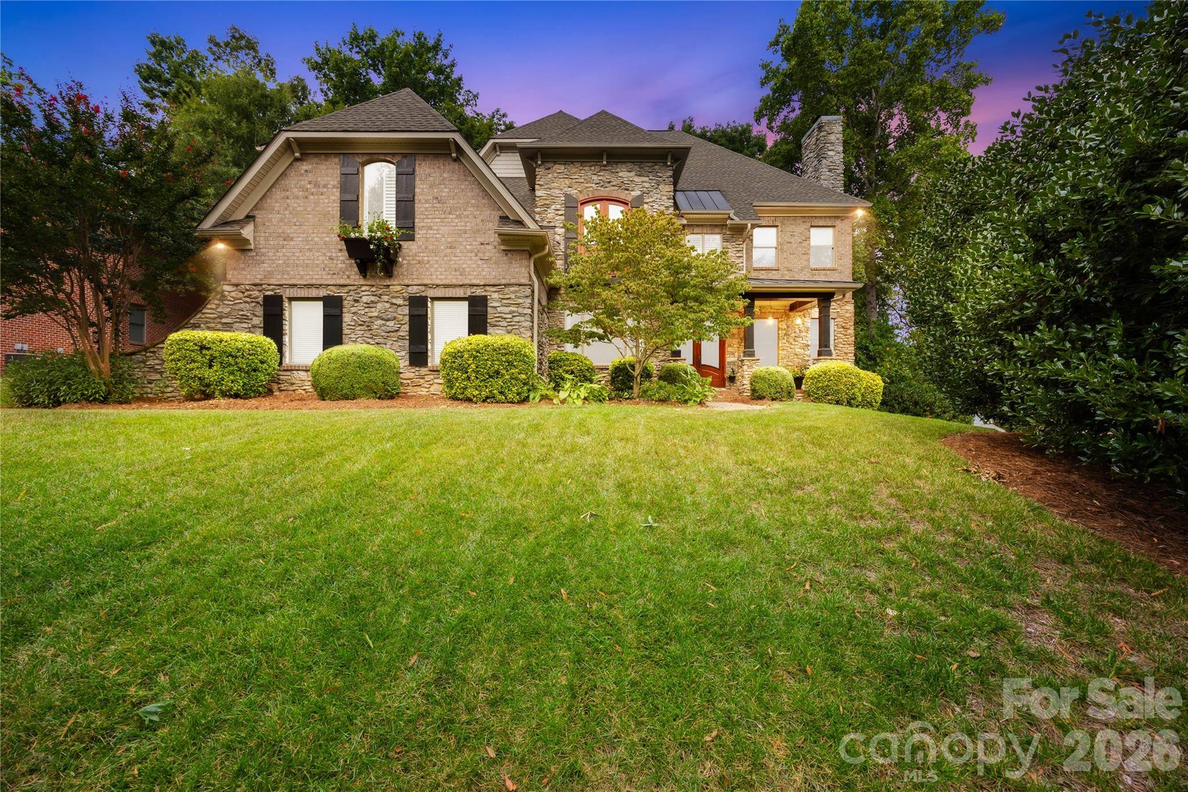
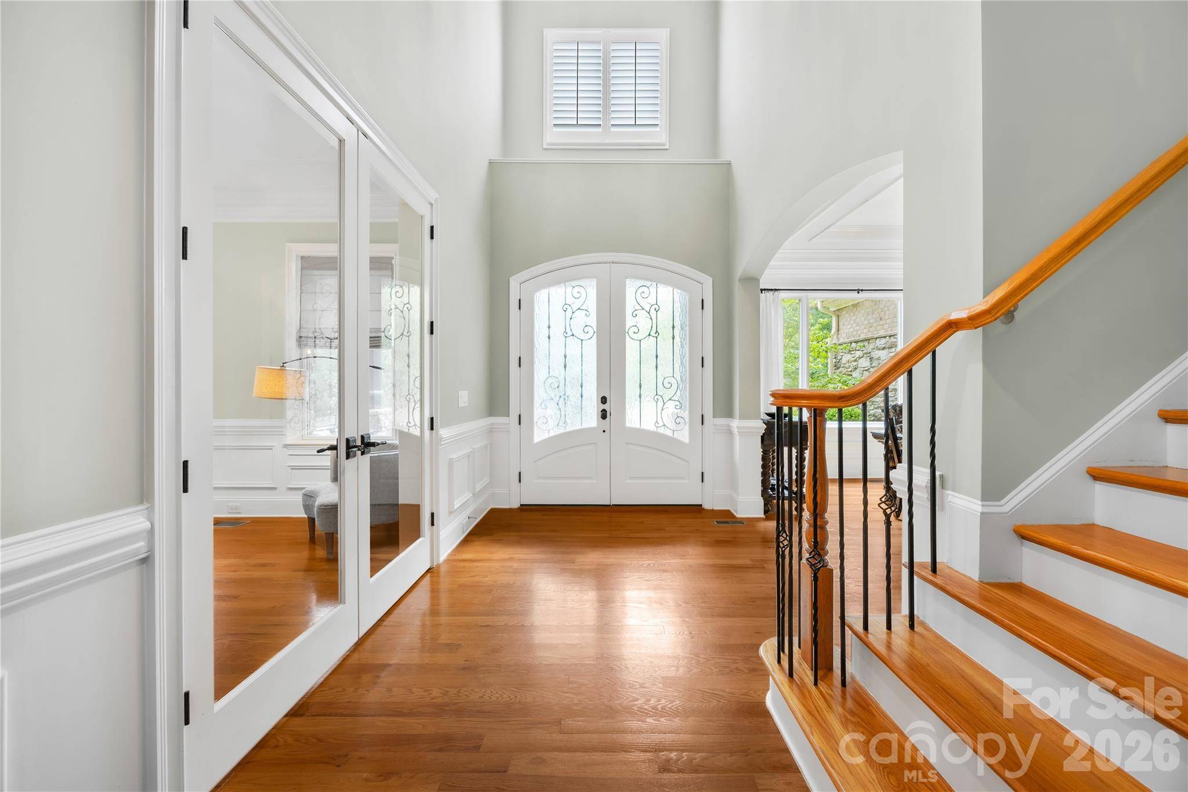


3620 Mcpherson ST Waxhaw, NC 28173
5 Beds
4 Baths
4,542 SqFt
UPDATED:
Key Details
Property Type Single Family Home
Sub Type Single Family Residence
Listing Status Active
Purchase Type For Sale
Square Footage 4,542 sqft
Price per Sqft $233
Subdivision Cureton
MLS Listing ID 4423989
Bedrooms 5
Full Baths 4
HOA Fees $1,012/ann
HOA Y/N 1
Abv Grd Liv Area 4,542
Year Built 2007
Lot Size 0.330 Acres
Acres 0.33
Property Sub-Type Single Family Residence
Property Description
Location
State NC
County Union
Zoning AJ5
Rooms
Primary Bedroom Level Upper
Main Level Bedrooms 1
Main Level Bar/Entertainment
Main Level Bathroom-Full
Main Level Bedroom(s)
Main Level Breakfast
Main Level Dining Area
Main Level Dining Room
Main Level Family Room
Main Level Great Room-Two Story
Main Level Kitchen
Upper Level Bathroom-Full
Upper Level Bedroom(s)
Upper Level Bonus Room
Upper Level Loft
Upper Level Primary Bedroom
Upper Level Sitting
Main Level Office
Interior
Interior Features Kitchen Island, Open Floorplan, Pantry, Split Bedroom
Heating Central
Cooling Central Air
Fireplaces Type Gas Log, Great Room, Porch
Fireplace true
Appliance Convection Oven, Dishwasher, Disposal, Double Oven, Gas Cooktop, Gas Water Heater, Microwave, Refrigerator, Self Cleaning Oven
Laundry In Unit
Exterior
Exterior Feature Gas Grill
Garage Spaces 4.0
Community Features Clubhouse, Fitness Center, Outdoor Pool, Playground, Pond, Recreation Area, Sidewalks, Street Lights, Walking Trails
Street Surface Concrete,Paved
Porch Covered, Deck, Enclosed, Front Porch, Rear Porch, Screened
Garage true
Building
Dwelling Type Site Built
Foundation Crawl Space
Sewer County Sewer
Water County Water
Level or Stories Two
Structure Type Brick Full,Stone Veneer
New Construction false
Schools
Elementary Schools Kensington
Middle Schools Cuthbertson
High Schools Cuthbertson
Others
HOA Name First residential
Senior Community false
Special Listing Condition None
NEARBY SCHOOLS & PROPERTIES
GET MORE INFORMATION
NC Broker / SC Salesperson License ID: SC96227 NC290027
- Homes for Sale in Union County NC
- Homes For Sale in Mecklenburg County NC
- Homes For Sale in York County SC
- Homes For Sale in Lancaster County SC
- Homes For Sale in Charlotte, NC
- Homes For Sale in Indian Land SC
- Homes For Sale in Fort Mill SC
- Homes For Sale in Waxhaw NC
- Home For Sale in Indian Trail NC
- Homes For Sale in Monroe NC
- Homes For Sale in Concord, NC
- Homes For Sale in Huntersville, NC
- Home For Sale in Matthews NC
- Homes For Sale In Lake Wylie SC
- Homes For Sale in Gaston County