




16006 Lavenham RD Huntersville, NC 28078
4 Beds
3 Baths
3,042 SqFt
Open House
Sat Sep 19, 1:00pm - 3:00pm
UPDATED:
Key Details
Property Type Single Family Home
Sub Type Single Family Residence
Listing Status Active
Purchase Type For Sale
Square Footage 3,042 sqft
Price per Sqft $219
Subdivision Northstone
MLS Listing ID 4424559
Style Transitional
Bedrooms 4
Full Baths 3
Construction Status Completed
HOA Fees $380/ann
HOA Y/N 1
Abv Grd Liv Area 3,042
Year Built 1998
Lot Size 0.310 Acres
Acres 0.31
Property Sub-Type Single Family Residence
Property Description
The spacious Primary Suite offers a relaxing retreat with wood floors, a tray ceiling, generous natural light, and a walk-in closet. The adjoining Primary Bath features dual vanities, a soaking tub, and a separate glass-enclosed shower. Additional bedrooms provide comfortable accommodations and flexible options for guests, a home office, or study space, while a convenient Jack-and-Jill bath connects two secondary bedrooms. An expansive upper-level loft creates even more versatility with plenty of room for a media room, playroom, game room, home office, or second living area.
Step outside to enjoy a spacious back deck surrounded by mature trees, offering a peaceful setting for outdoor dining, relaxing or entertaining friends. The large backyard provides plenty of lawn space and a private, tree-lined backdrop. NorthStone Country Club offers an exceptional lifestyle with golf, swimming, tennis, and additional club amenities available through membership. Conveniently located near Lake Norman, Birkdale Village, shopping, dining, parks, and major commuter routes, this Huntersville home delivers the space, versatility, and location to enjoy everyday living both indoors and out.
Location
State NC
County Mecklenburg
Zoning GR
Rooms
Primary Bedroom Level Upper
Main Level Bedrooms 1
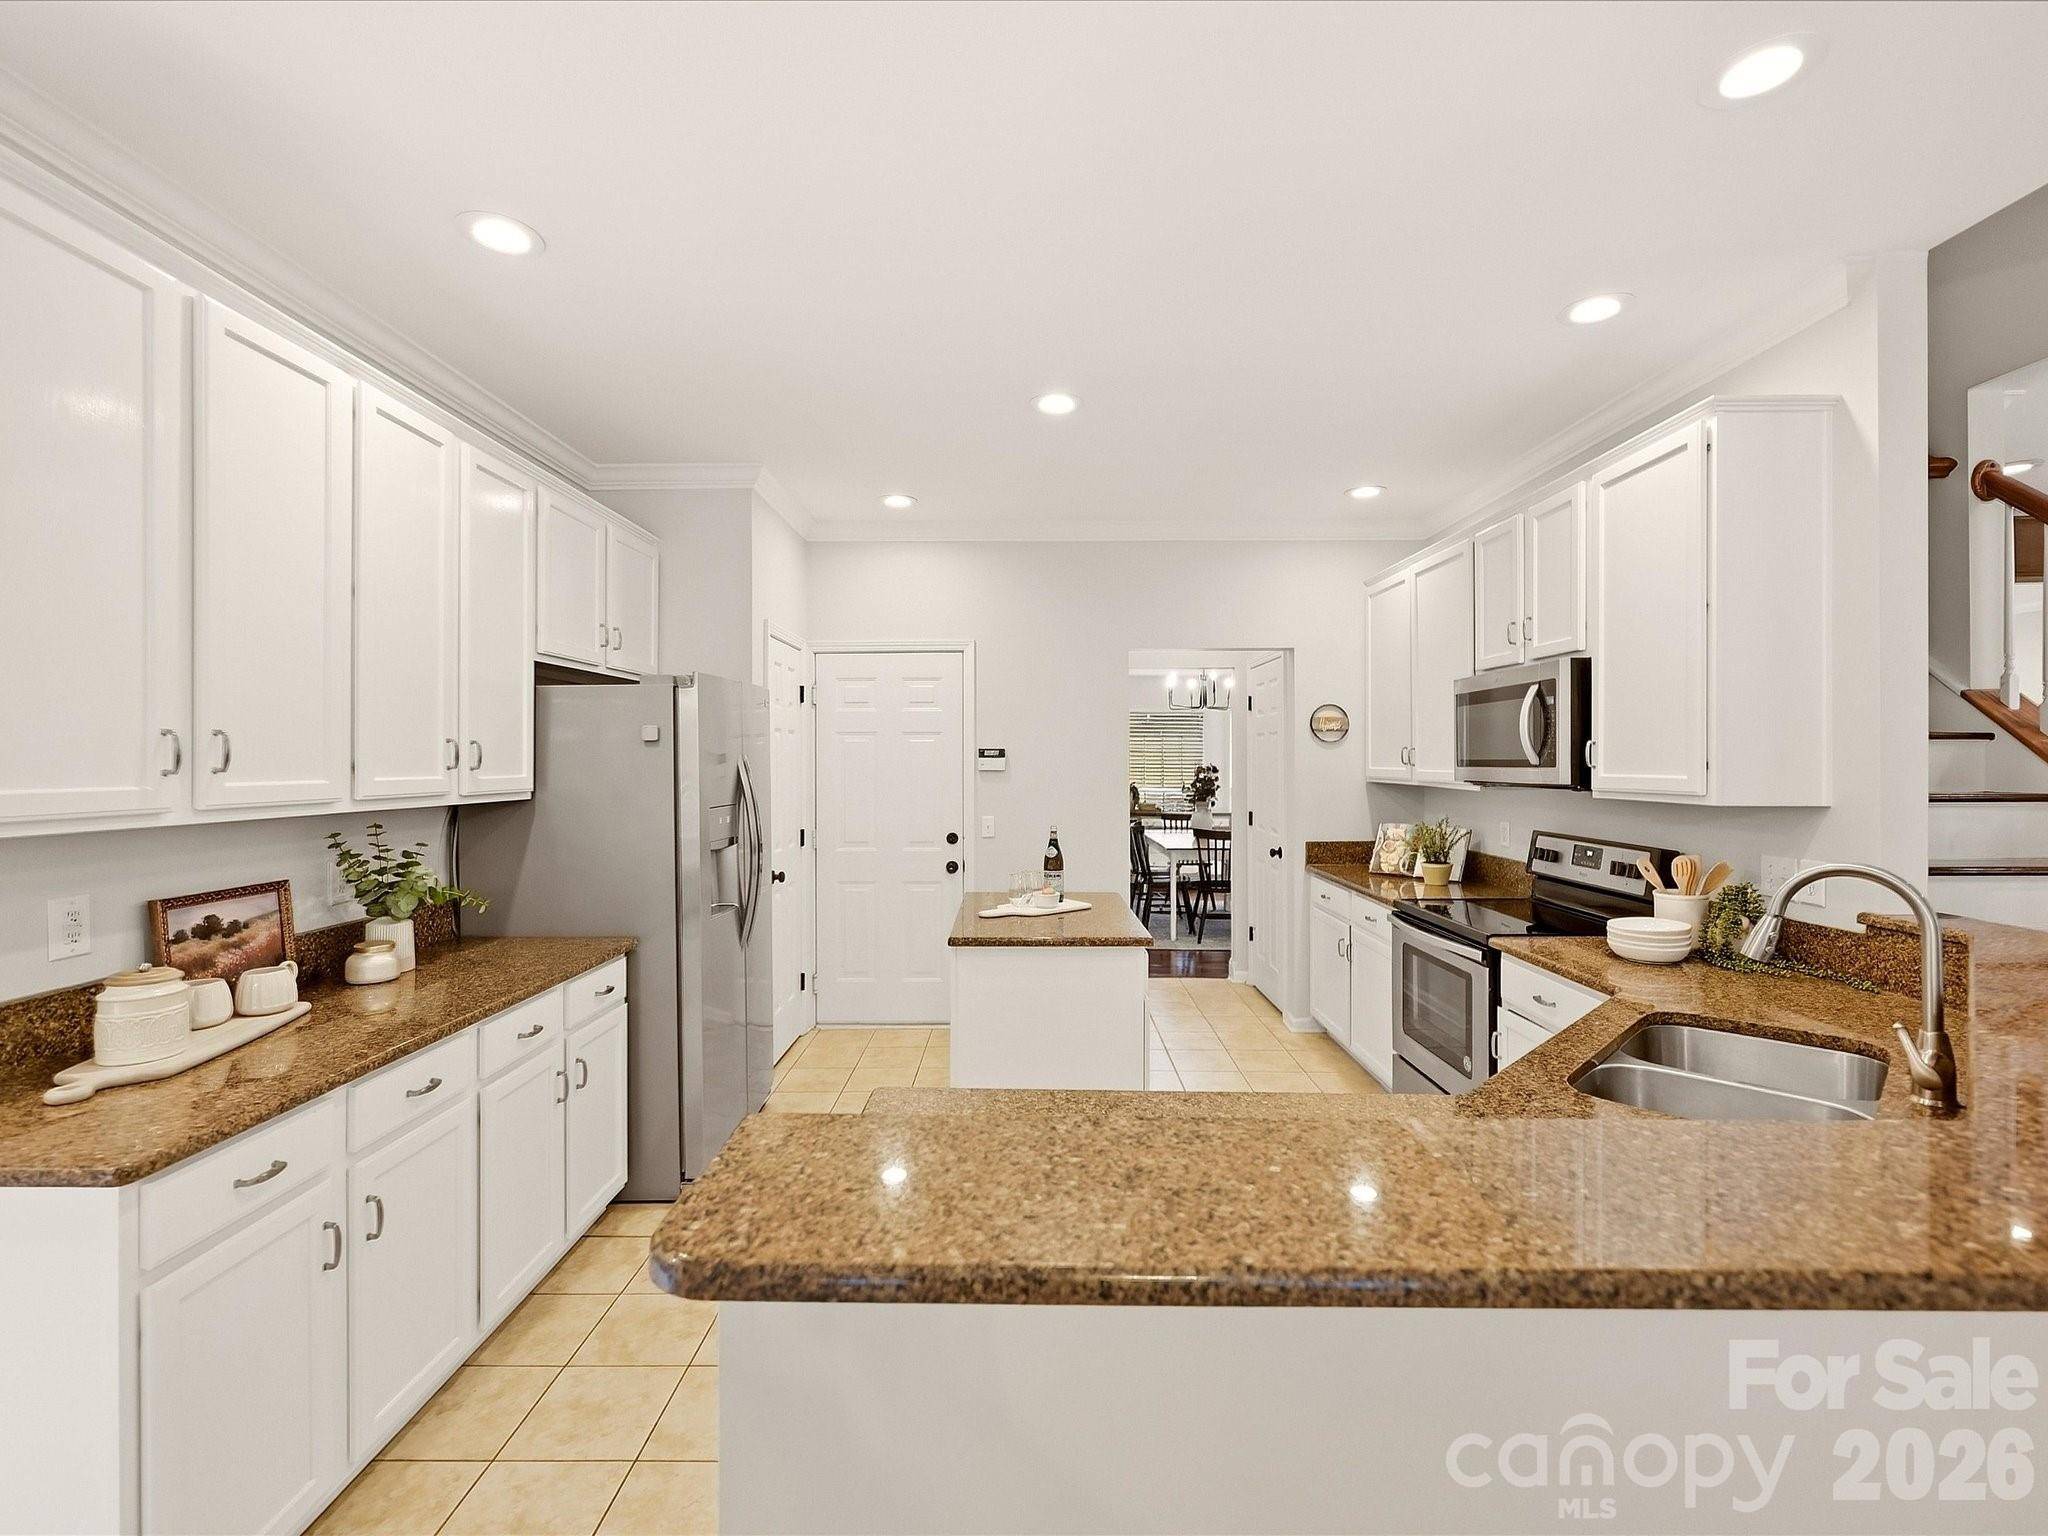
Main Level Kitchen
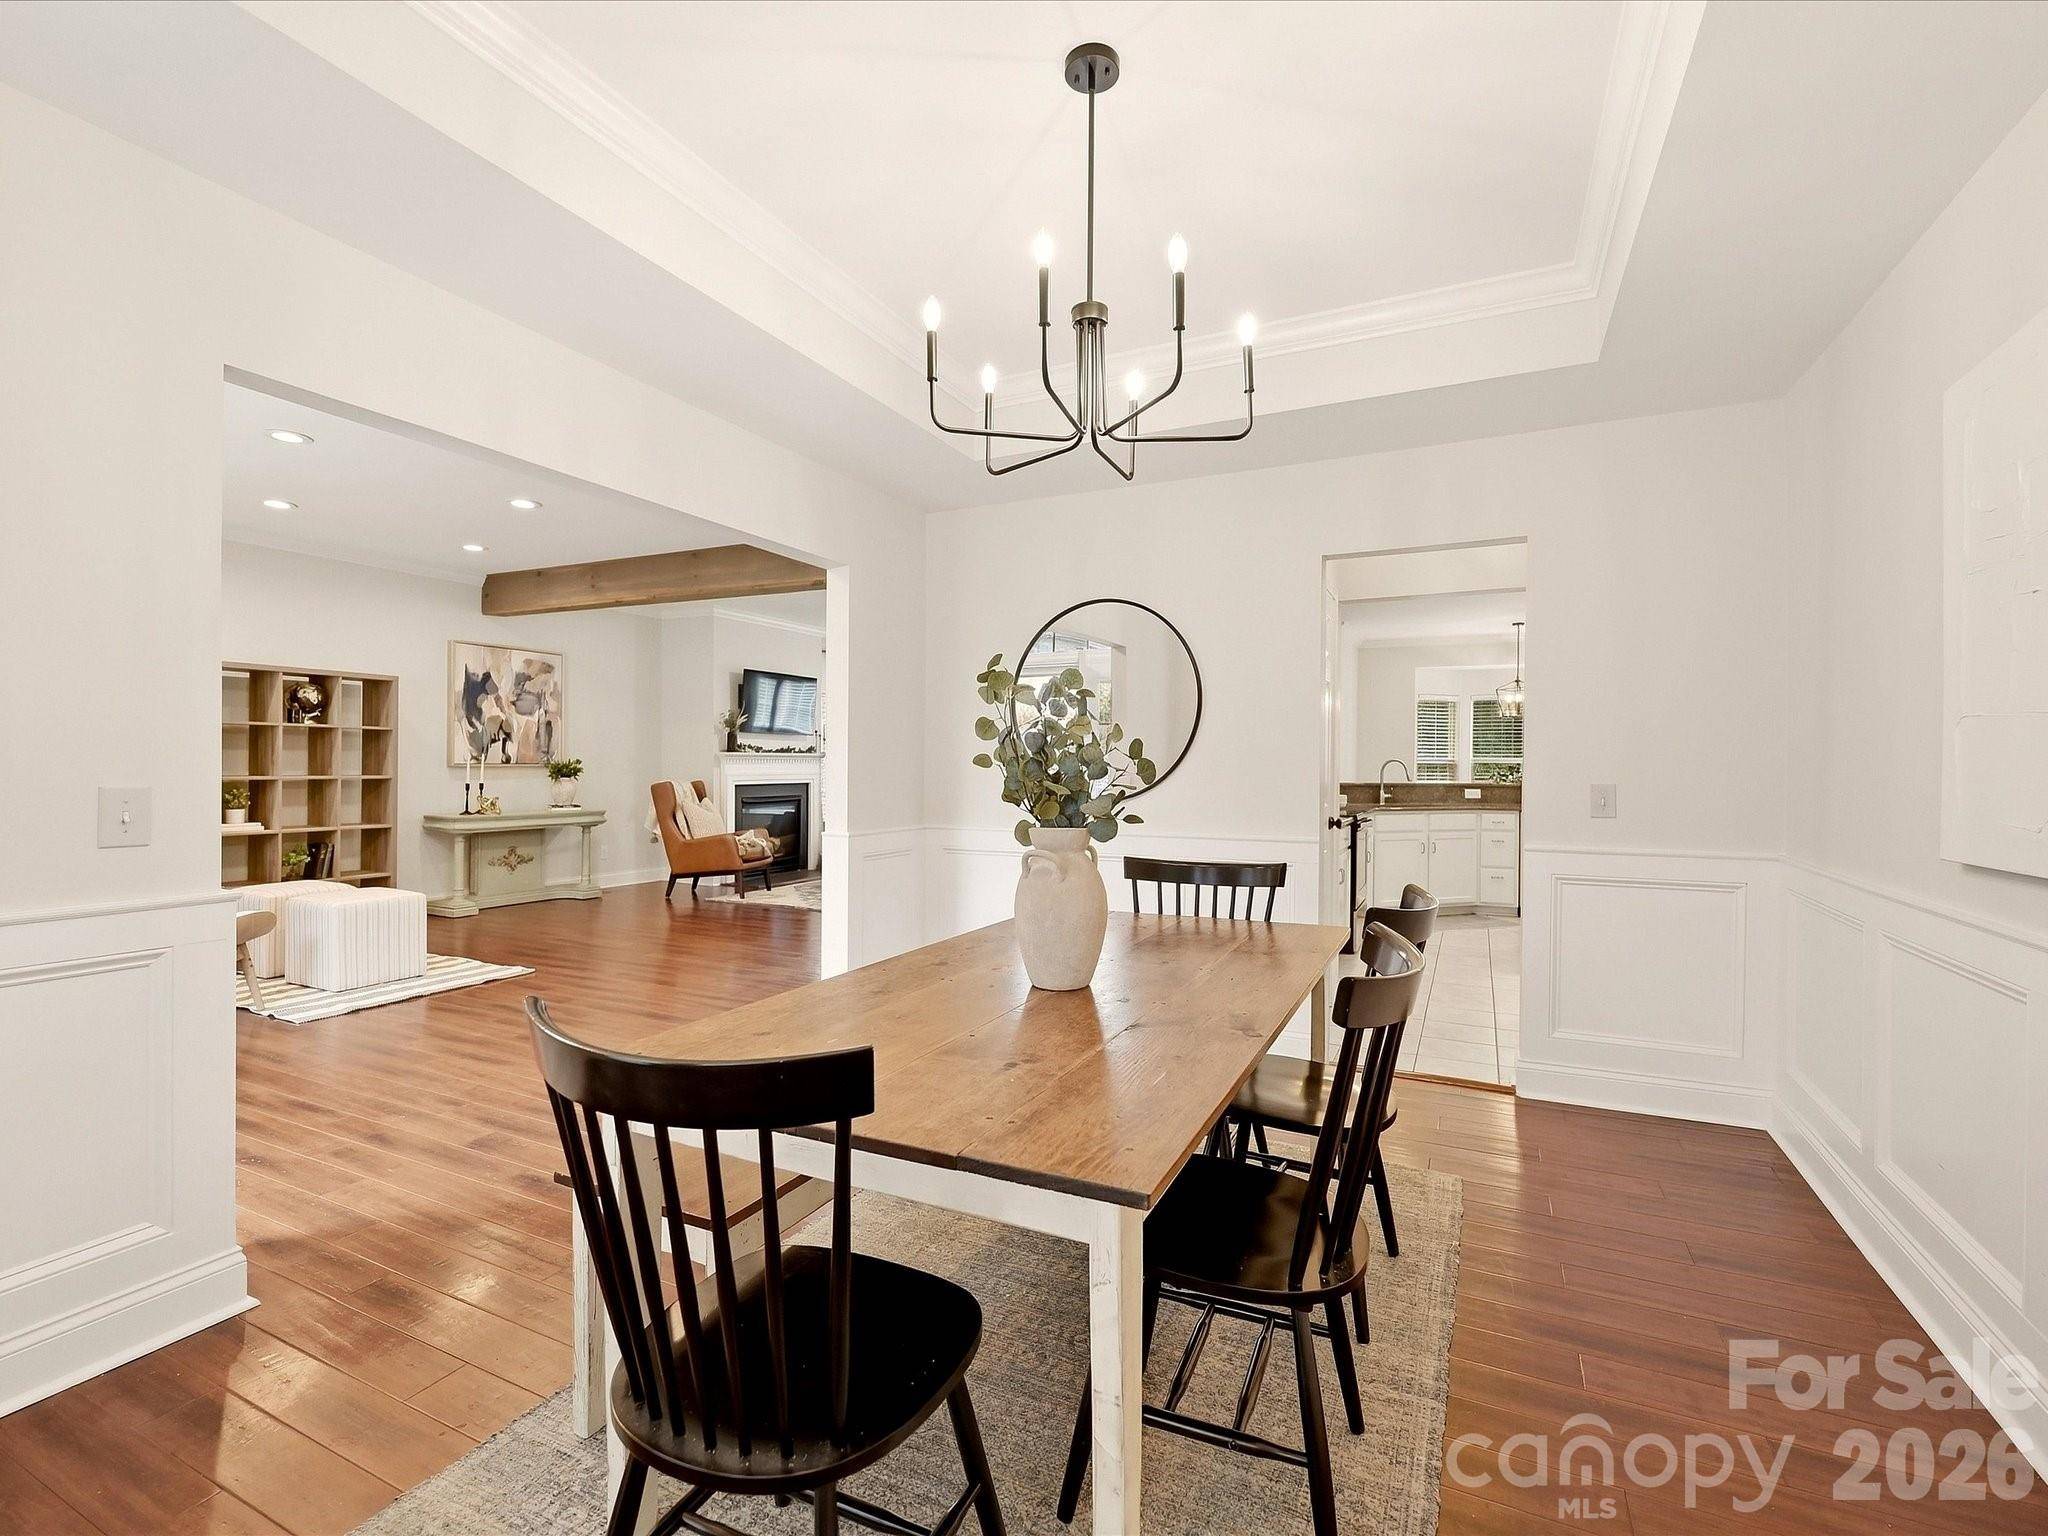
Main Level Dining Room
Main Level Great Room
Main Level Bedroom(s)
Main Level Bathroom-Full
Upper Level Primary Bedroom
Upper Level Bedroom(s)
Upper Level Bonus Room
Upper Level Bathroom-Full
Upper Level Laundry
Interior
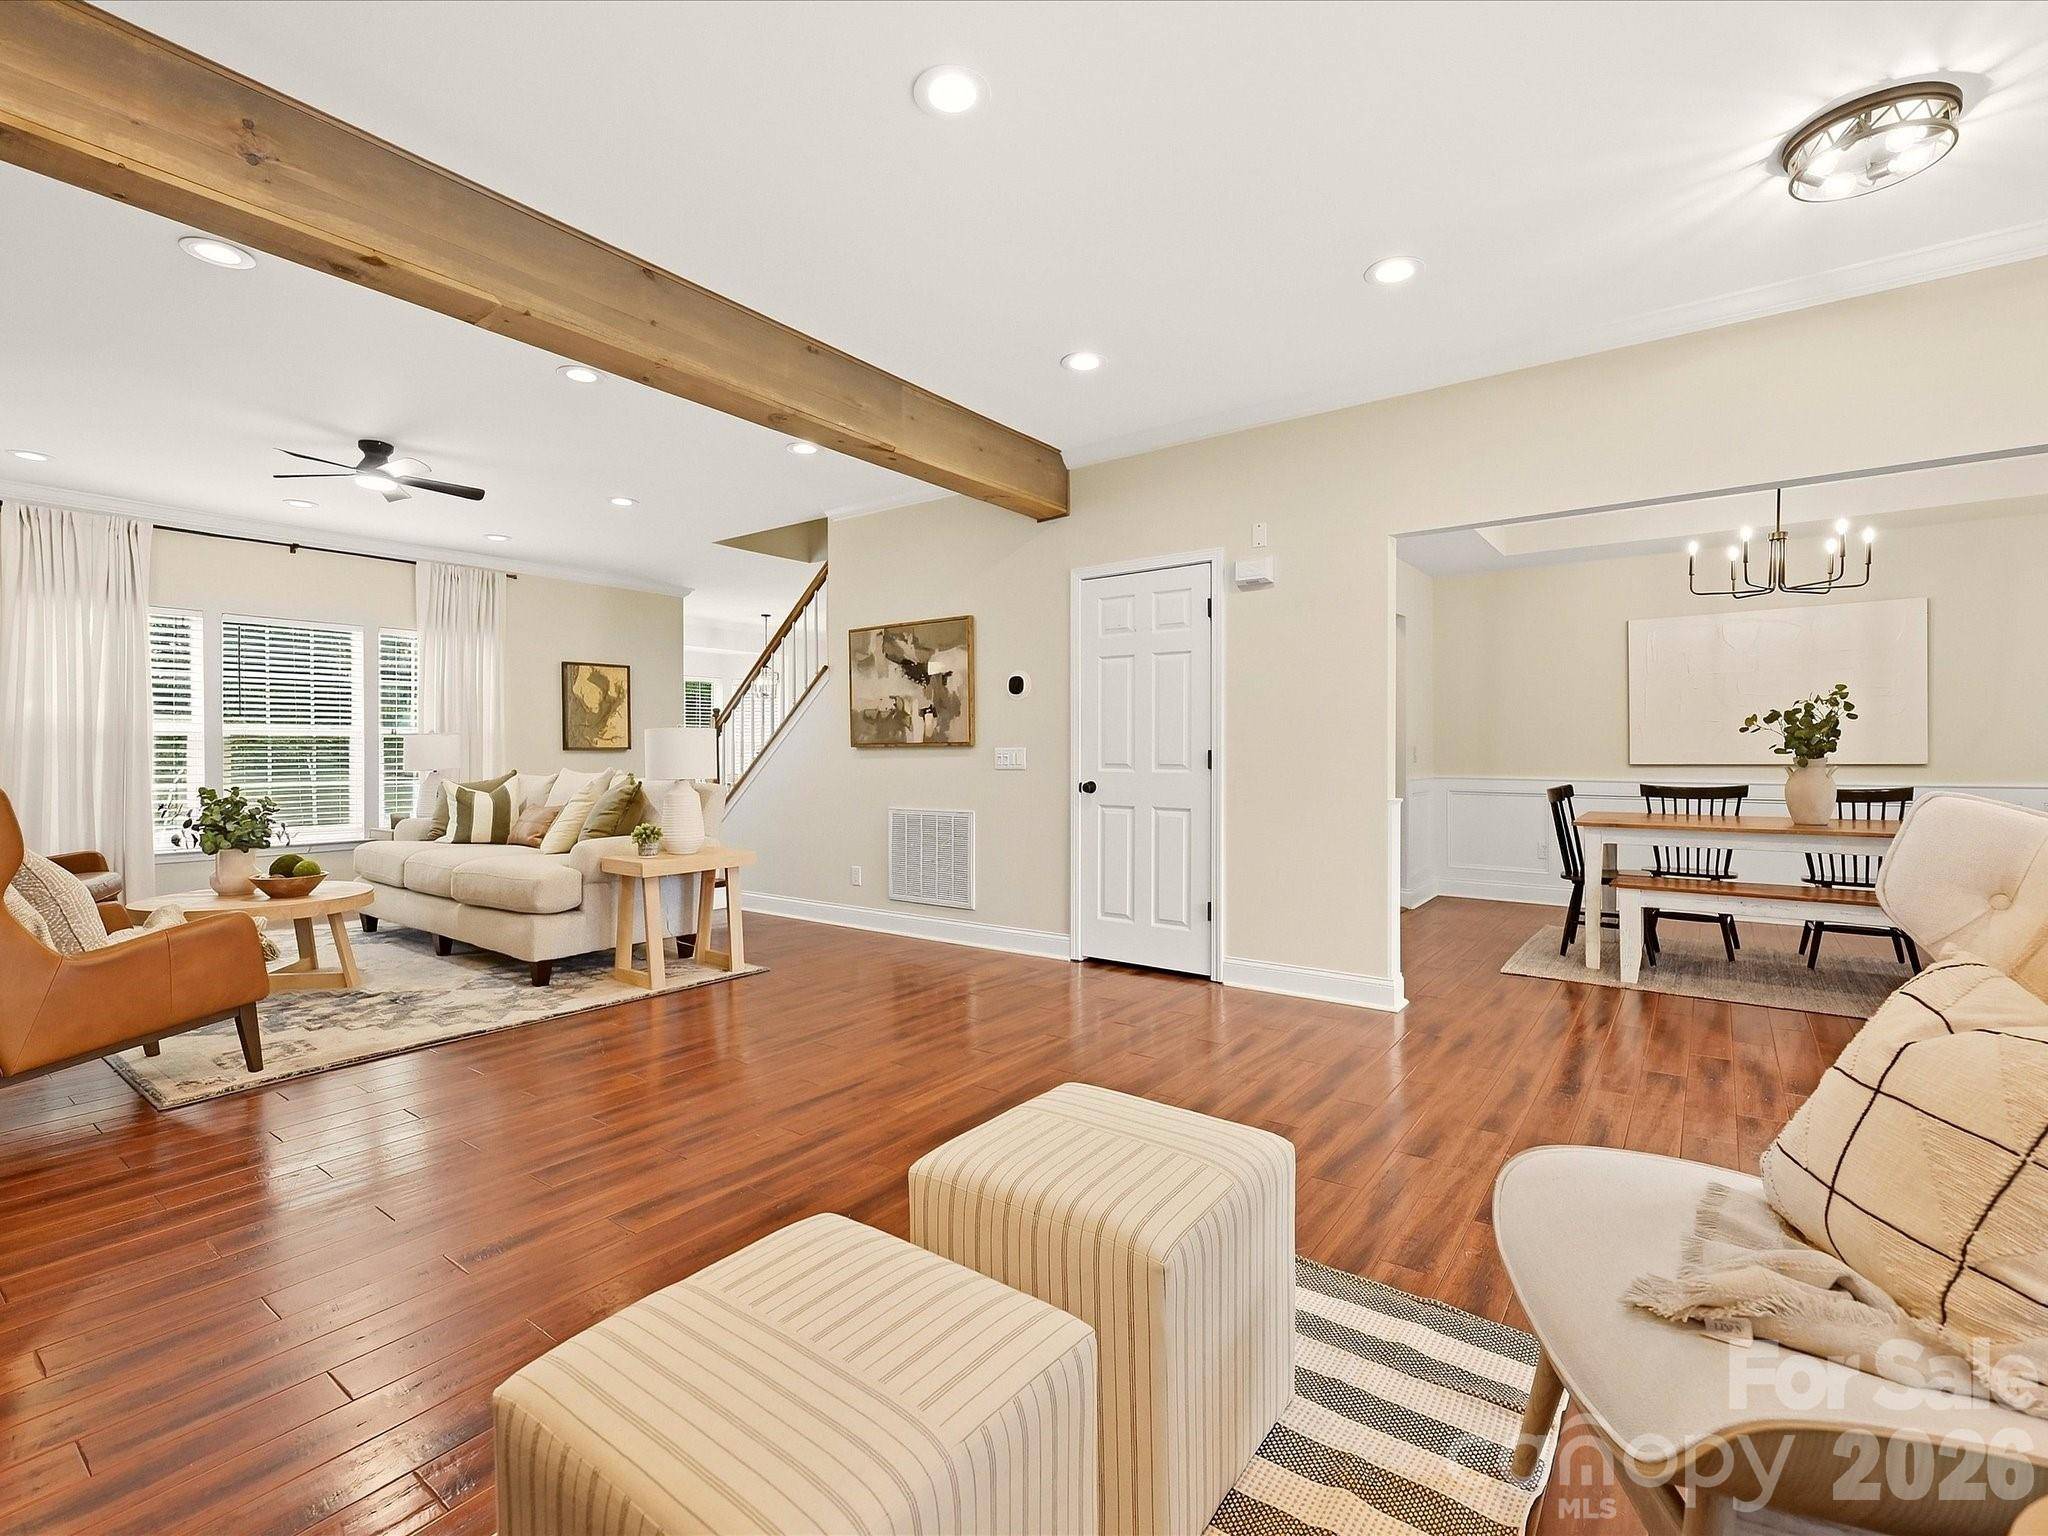
Interior Features Attic Stairs Pulldown, Cable Prewire, Garden Tub, Kitchen Island, Open Floorplan, Pantry, Walk-In Closet(s)
Heating Forced Air, Natural Gas
Cooling Ceiling Fan(s), Central Air
Flooring Carpet, Hardwood, Tile
Fireplaces Type Gas Log, Great Room
Fireplace true
Appliance Dishwasher, Disposal, Exhaust Fan, Gas Water Heater, Microwave, Plumbed For Ice Maker, Self Cleaning Oven
Laundry Electric Dryer Hookup, Laundry Room, Upper Level
Exterior
Garage Spaces 2.0
Community Features Clubhouse, Golf, Outdoor Pool, Sidewalks, Street Lights
Utilities Available Electricity Connected, Natural Gas
Street Surface Concrete,Paved
Porch Patio
Garage true
Building
Lot Description Level, Wooded
Dwelling Type Site Built
Foundation Crawl Space
Sewer Public Sewer
Water City
Architectural Style Transitional
Level or Stories Two
Structure Type Brick Partial,Vinyl
New Construction false
Construction Status Completed
Schools
Elementary Schools Huntersville
Middle Schools Bailey
High Schools William Amos Hough
Others
HOA Name Sentry Management
Senior Community false
Acceptable Financing Cash, Conventional, VA Loan
Listing Terms Cash, Conventional, VA Loan
Special Listing Condition None
NEARBY SCHOOLS & PROPERTIES
GET MORE INFORMATION
NC Broker / SC Salesperson License ID: SC96227 NC290027
- Homes for Sale in Union County NC
- Homes For Sale in Mecklenburg County NC
- Homes For Sale in York County SC
- Homes For Sale in Lancaster County SC
- Homes For Sale in Charlotte, NC
- Homes For Sale in Indian Land SC
- Homes For Sale in Fort Mill SC
- Homes For Sale in Waxhaw NC
- Home For Sale in Indian Trail NC
- Homes For Sale in Monroe NC
- Homes For Sale in Concord, NC
- Homes For Sale in Huntersville, NC
- Home For Sale in Matthews NC
- Homes For Sale In Lake Wylie SC
- Homes For Sale in Gaston County