


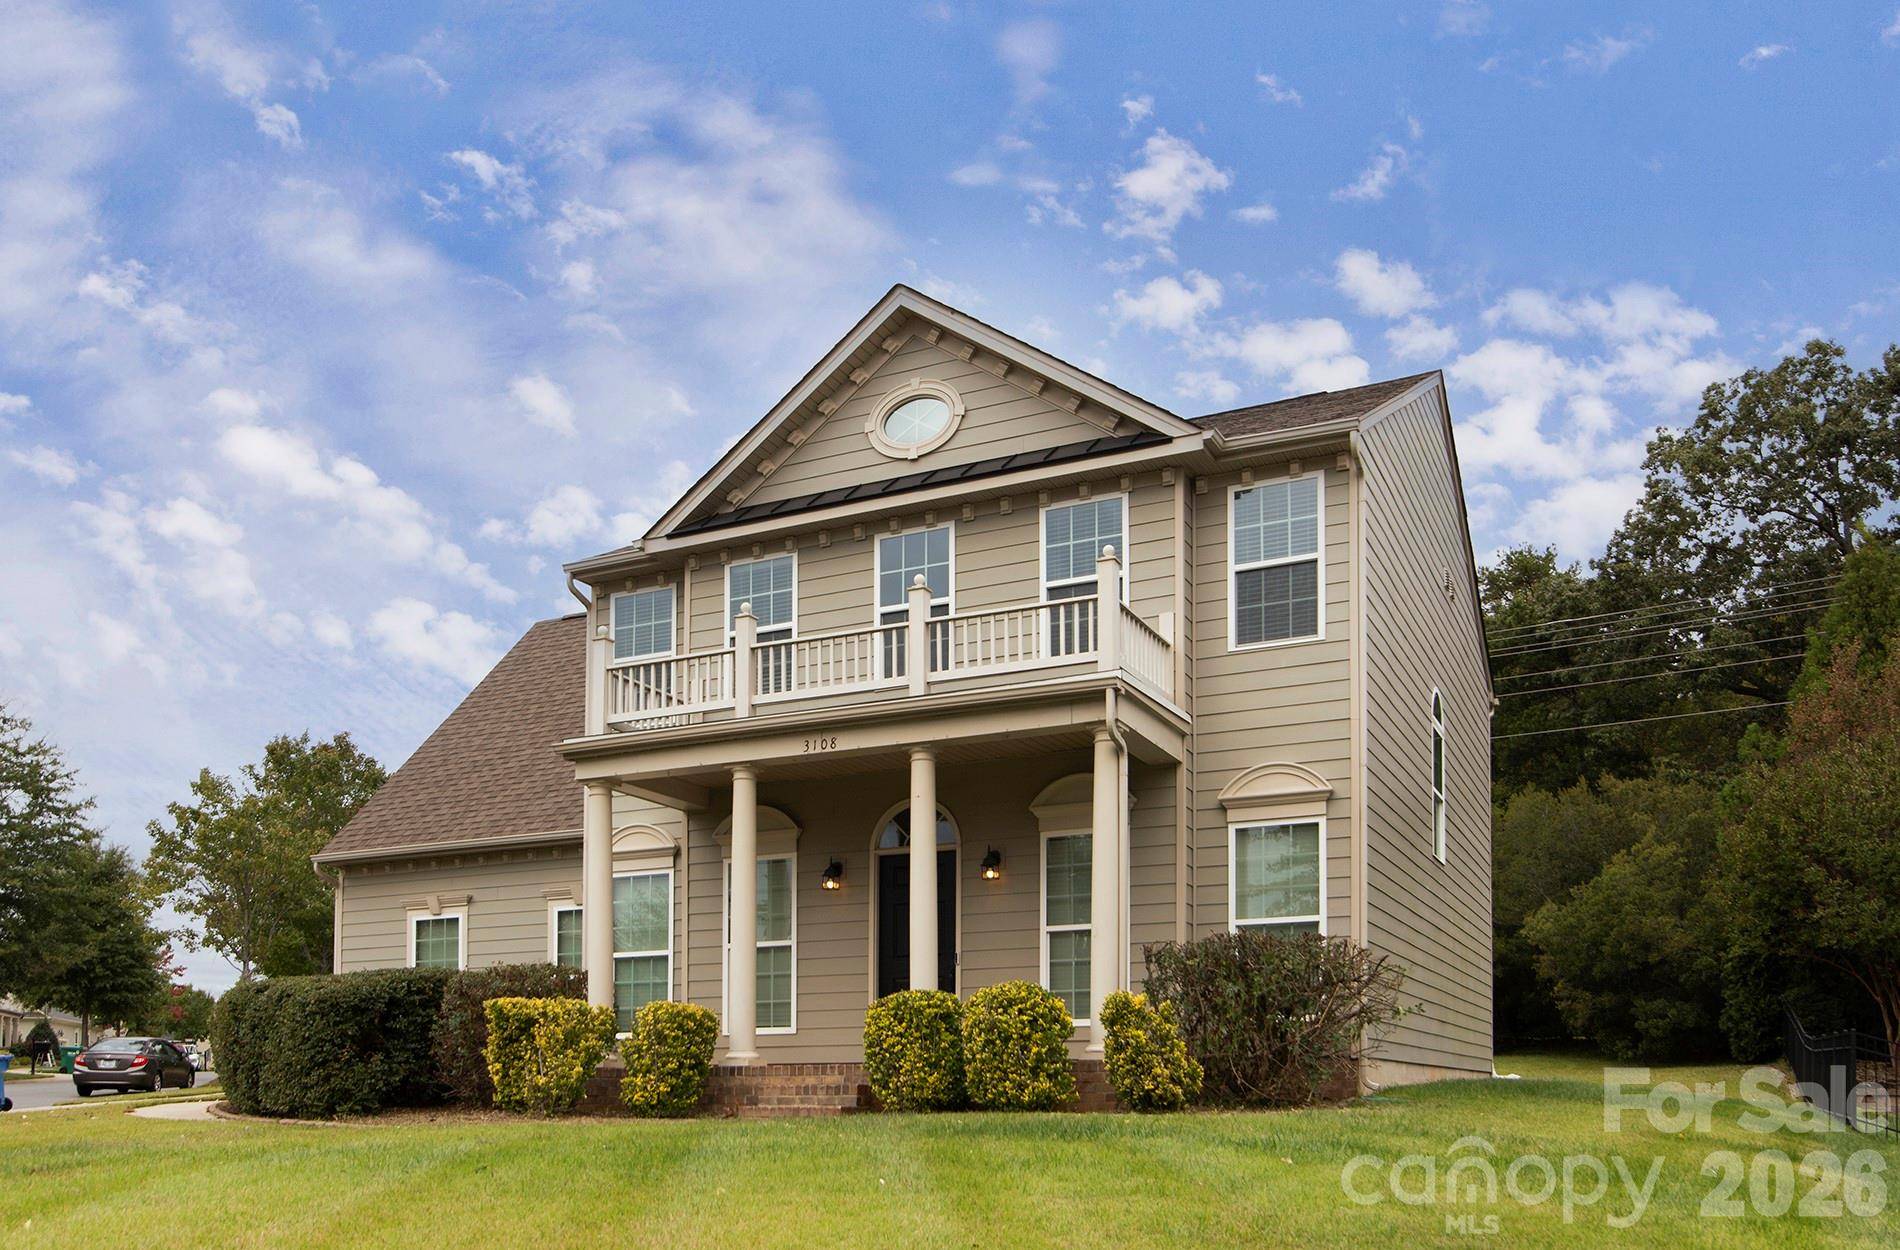



3108 Arsdale RD Waxhaw, NC 28173
4 Beds
3 Baths
2,447 SqFt
UPDATED:
Key Details
Property Type Single Family Home
Sub Type Single Family Residence
Listing Status Active
Purchase Type For Sale
Square Footage 2,447 sqft
Price per Sqft $243
Subdivision Cureton
MLS Listing ID 4424395
Bedrooms 4
Full Baths 2
Half Baths 1
HOA Fees $528/Semi-Annually
HOA Y/N 1
Abv Grd Liv Area 2,447
Year Built 2013
Lot Size 0.310 Acres
Acres 0.31
Property Sub-Type Single Family Residence
Property Description
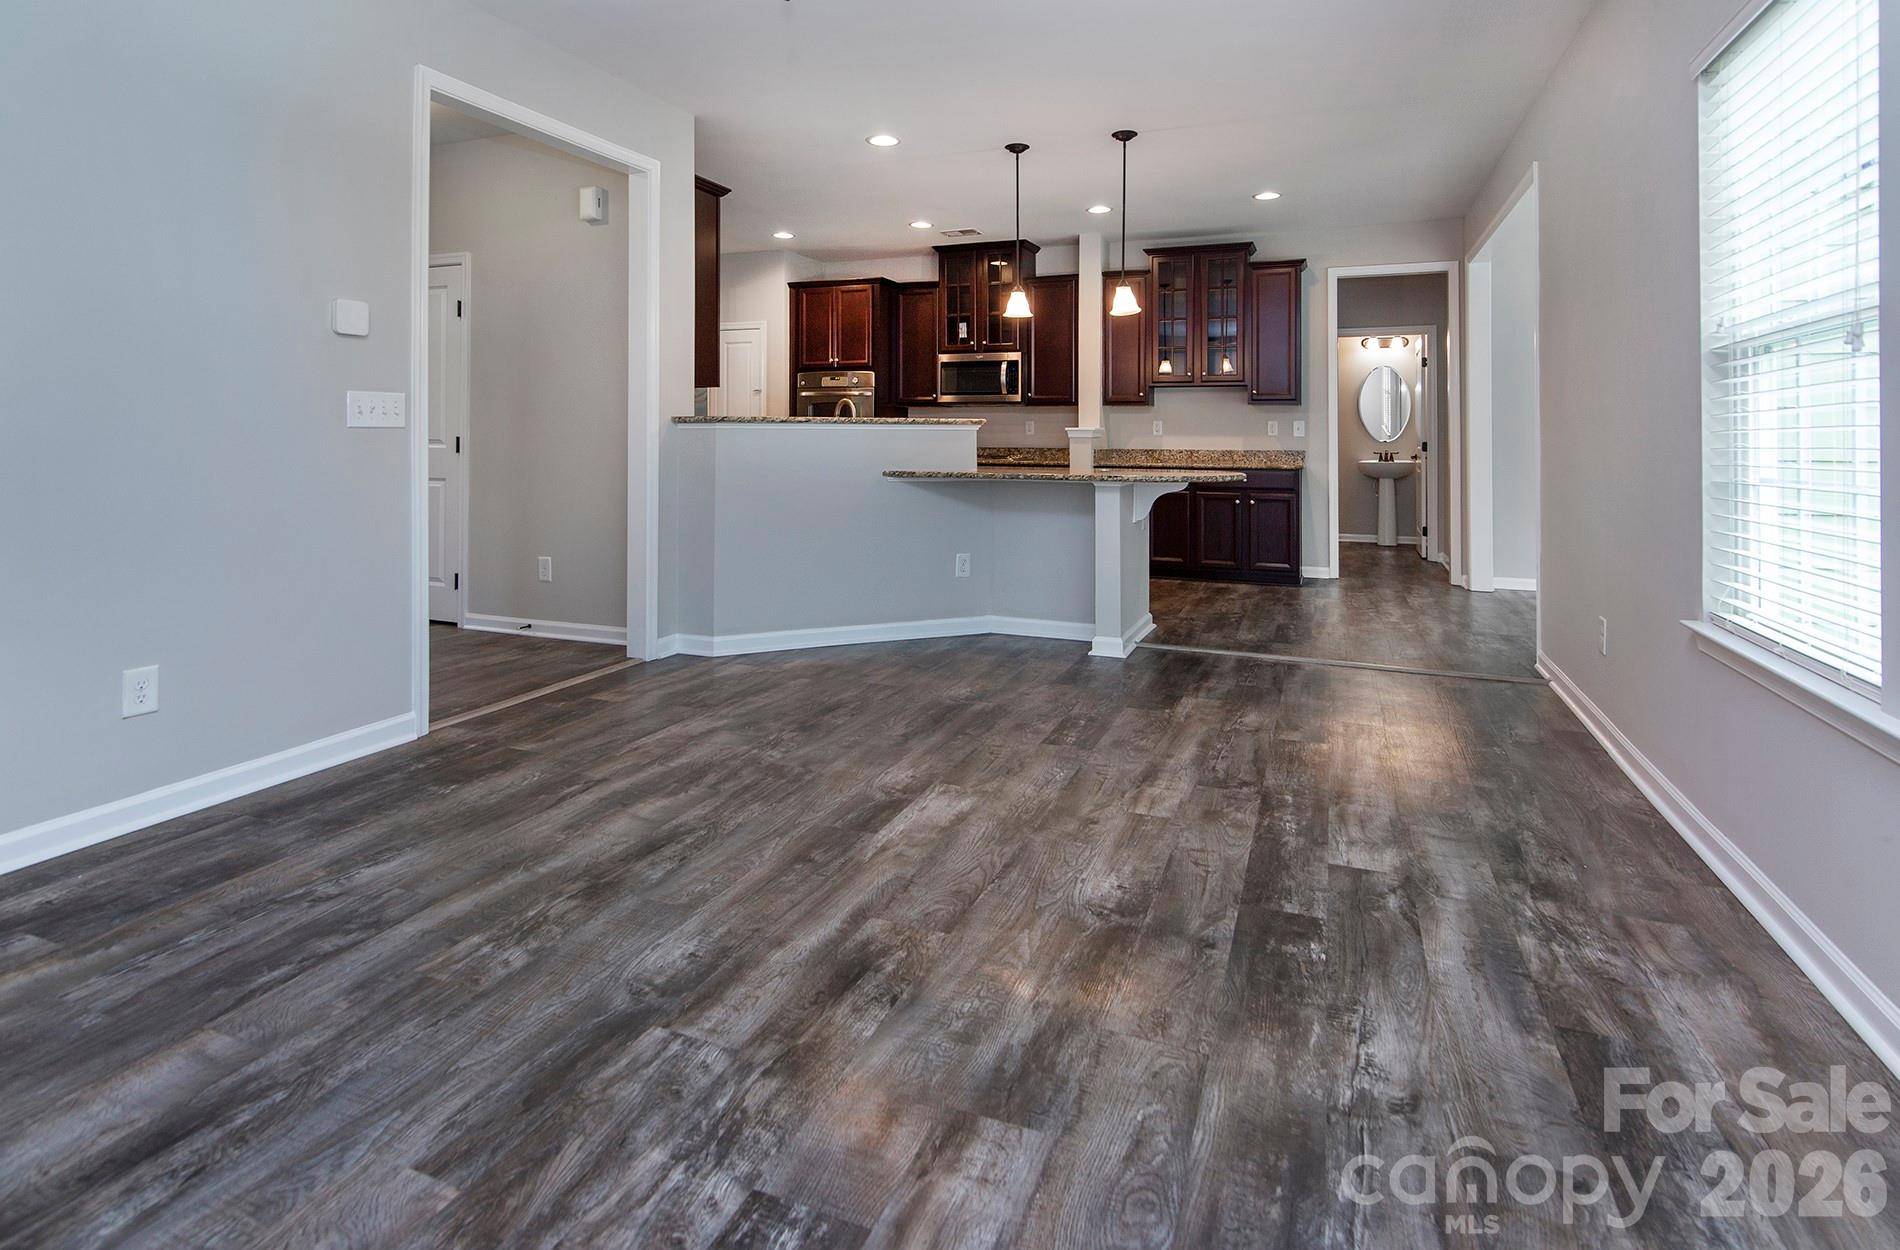
The updated kitchen boasts stainless steel appliances, a double oven, built-in microwave, granite countertops, and an extended island. Upstairs, the spacious owner's suite includes dual vanities, a step-in shower, separate garden tub, and generous walk-in closet.
Additional features include a tankless water heater and oversized side-load garage with extra storage and a sink. Enjoy Cureton's resort-style amenities, including a clubhouse, pool, fitness center, playground, walking trails, and access to Cuthbertson schools. Don't miss end unit Home
Location
State NC
County Union
Zoning AJ5
Rooms
Primary Bedroom Level Upper
Main Level Bathroom-Half
Main Level Breakfast
Main Level Dining Room
Main Level Great Room
Main Level Kitchen
Main Level Living Room
Main Level Study
Main Level Sunroom
Upper Level Bathroom-Full
Upper Level Bed/Bonus
Upper Level Bedroom(s)
Upper Level Laundry
Upper Level Primary Bedroom
Interior
Heating Central, Forced Air, Natural Gas
Cooling Ceiling Fan(s), Central Air, Zoned
Fireplace false
Appliance Dishwasher, Disposal, Double Oven, Exhaust Fan, Gas Cooktop, Gas Range, Gas Water Heater, Microwave, Oven, Plumbed For Ice Maker
Laundry Upper Level
Exterior
Garage Spaces 2.0
Utilities Available Natural Gas
Roof Type Architectural Shingle
Street Surface Concrete,Paved
Garage true
Building
Dwelling Type Site Built
Foundation Slab
Sewer County Sewer
Water County Water
Level or Stories Two
Structure Type Fiber Cement
New Construction false
Schools
Elementary Schools Kensington
Middle Schools Cuthbertson
High Schools Cuthbertson
Others
HOA Name First Service Residential
Senior Community false
Acceptable Financing Cash, Conventional, FHA, VA Loan
Listing Terms Cash, Conventional, FHA, VA Loan
Special Listing Condition None
NEARBY SCHOOLS & PROPERTIES
GET MORE INFORMATION
NC Broker / SC Salesperson License ID: SC96227 NC290027
- Homes for Sale in Union County NC
- Homes For Sale in Mecklenburg County NC
- Homes For Sale in York County SC
- Homes For Sale in Lancaster County SC
- Homes For Sale in Charlotte, NC
- Homes For Sale in Indian Land SC
- Homes For Sale in Fort Mill SC
- Homes For Sale in Waxhaw NC
- Home For Sale in Indian Trail NC
- Homes For Sale in Monroe NC
- Homes For Sale in Concord, NC
- Homes For Sale in Huntersville, NC
- Home For Sale in Matthews NC
- Homes For Sale In Lake Wylie SC
- Homes For Sale in Gaston County