

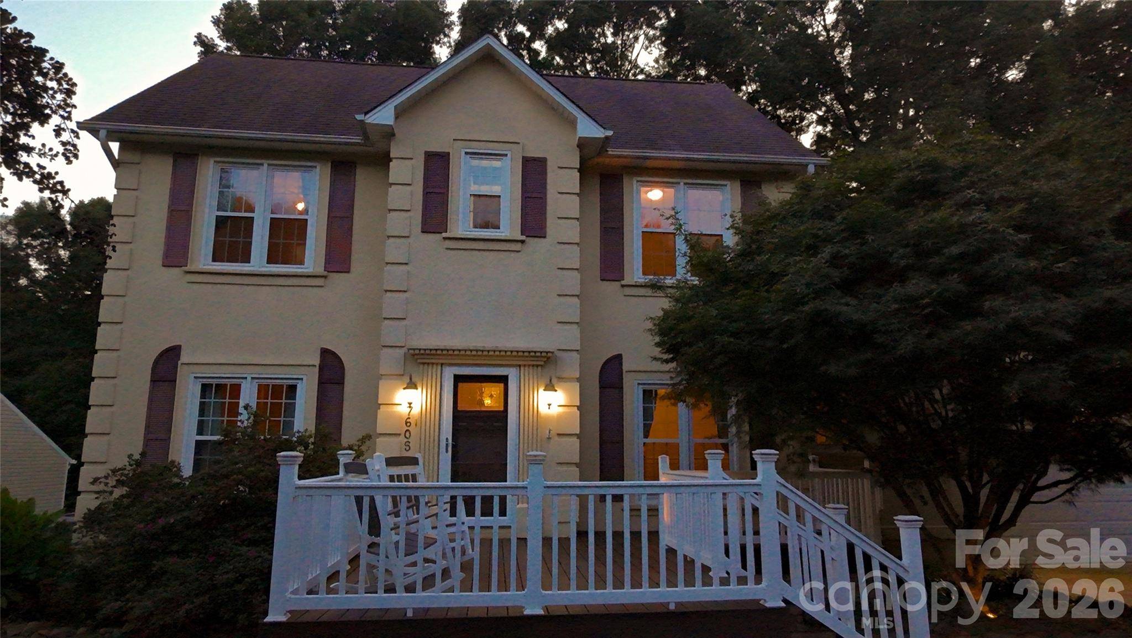
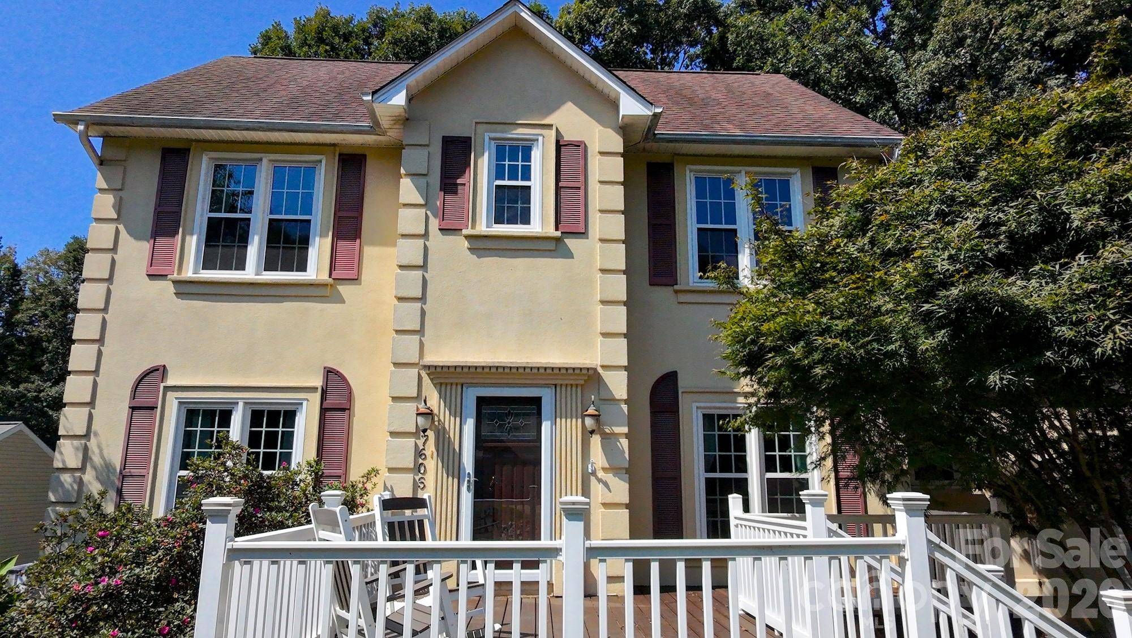
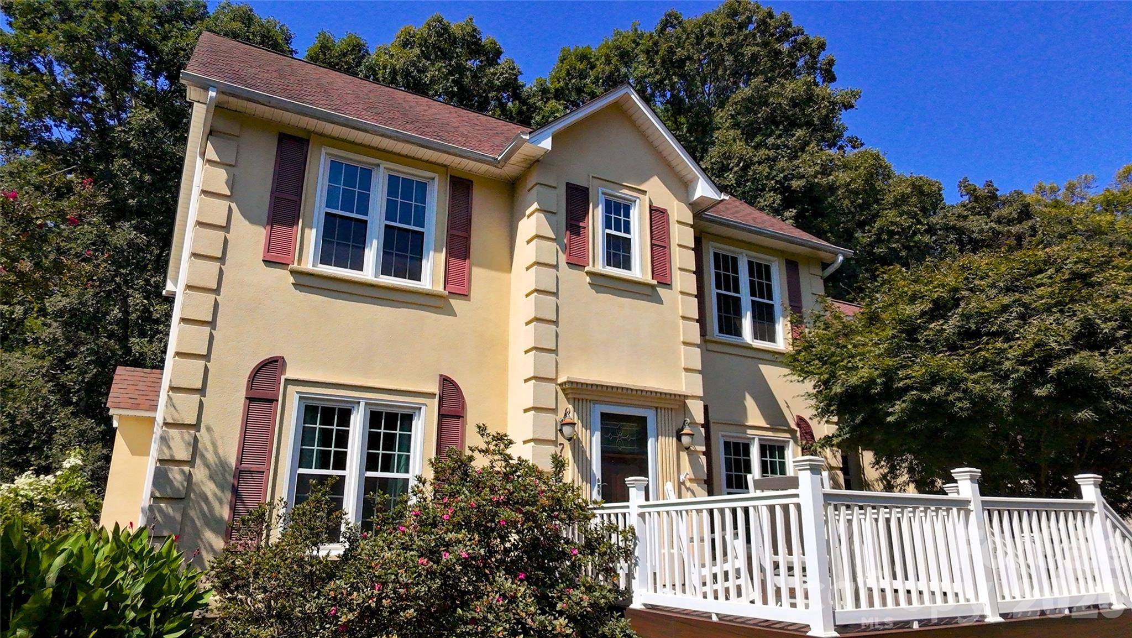
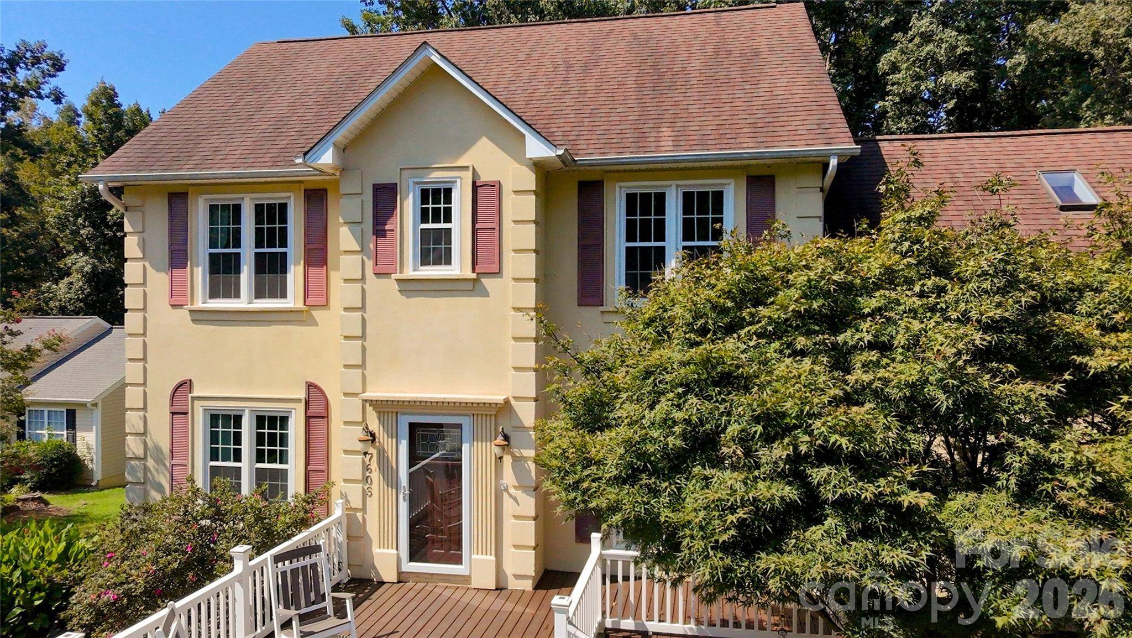
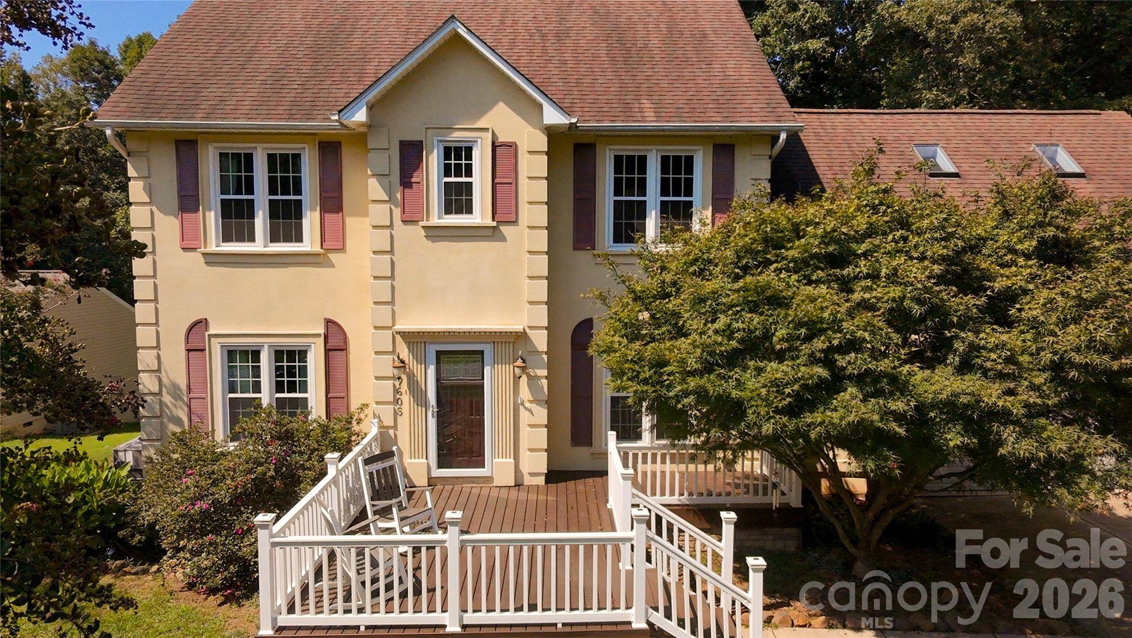

7605 Keating DR Oak Ridge, NC 27310
3 Beds
3 Baths
2,430 SqFt
UPDATED:
Key Details
Property Type Single Family Home
Sub Type Single Family Residence
Listing Status Active
Purchase Type For Sale
Square Footage 2,430 sqft
Price per Sqft $174
Subdivision Weatherstone
MLS Listing ID 4418989
Bedrooms 3
Full Baths 2
Half Baths 1
HOA Fees $120/ann
HOA Y/N 1
Abv Grd Liv Area 2,430
Year Built 1997
Lot Size 0.690 Acres
Acres 0.69
Property Sub-Type Single Family Residence
Property Description
This home was built for the way life actually happens. The 19x16 front deck is where conversations begin, neighbors become friends, and evenings slow down the way they're supposed to. The sunroom pulls the outside in without asking you to leave — and the 20x13 rear deck takes it further, whether that means a full crowd or just two chairs and a quiet night under the trees. The 0.69-acre lot gives everyone room to breathe. And the basement recreation room — freshly painted, spacious, and ready — becomes the reason nobody goes home.
Upstairs a 22x14 bonus room becomes whatever your household needs most — this year and every year after. New windows, tankless water heater, and main-floor AC mean the infrastructure is solid and the living starts immediately.
Stokesdale Elementary, Northwest Guilford Middle and High — top 10% in North Carolina. Low $120 annual HOA. Minutes from Greensboro, Winston-Salem, and High Point.
Ask about seller incentives with an acceptable offer.
Would you live here? Be honest. Come see for yourself.
Location
State NC
County Guilford
Zoning RS-30
Rooms
Basement Walk-Out Access
Primary Bedroom Level Upper
Upper Level, 12' 6" X 14' 0" Primary Bedroom
Upper Level, 11' 1" X 19' 0" Bedroom(s)
Upper Level, 11' 1" X 10' 9" Bedroom(s)
Main Level, 10' 5" X 13' 2" Kitchen
Main Level, 12' 6" X 10' 8" Living Room
Main Level, 11' 3" X 12' 1" Dining Room
Upper Level, 22' 2" X 14' 10" Bonus Room
Main Level, 8' 11" X 9' 4" Breakfast
Main Level, 12' 8" X 13' 5" Den
Main Level, 11' 7" X 5' 10" Laundry
Basement Level, 23' 11" X 11' 7" Office
Basement Level, 25' 4" X 19' 11" Recreation Room
Basement Level, 25' 7" X 14' 5" Basement
Main Level, 11' 8" X 11' 0" Sunroom
Interior
Heating Forced Air, Heat Pump
Cooling Central Air
Fireplaces Type Den, Gas Log
Fireplace true
Appliance Dishwasher, Disposal, Tankless Water Heater
Laundry Main Level
Exterior
Garage Spaces 2.0
Street Surface Concrete,Paved
Garage true
Building
Dwelling Type Site Built
Foundation Basement
Sewer Septic Installed
Water Other - See Remarks
Level or Stories Two
Structure Type Synthetic Stucco
New Construction false
Schools
Elementary Schools Stokesdale
Middle Schools Northwest Guilford
High Schools Northwest Guilford
Others
Senior Community false
Acceptable Financing Assumable, Cash, Conventional, FHA
Listing Terms Assumable, Cash, Conventional, FHA
Special Listing Condition None
NEARBY SCHOOLS & PROPERTIES
GET MORE INFORMATION
NC Broker / SC Salesperson License ID: SC96227 NC290027
- Homes for Sale in Union County NC
- Homes For Sale in Mecklenburg County NC
- Homes For Sale in York County SC
- Homes For Sale in Lancaster County SC
- Homes For Sale in Charlotte, NC
- Homes For Sale in Indian Land SC
- Homes For Sale in Fort Mill SC
- Homes For Sale in Waxhaw NC
- Home For Sale in Indian Trail NC
- Homes For Sale in Monroe NC
- Homes For Sale in Concord, NC
- Homes For Sale in Huntersville, NC
- Home For Sale in Matthews NC
- Homes For Sale In Lake Wylie SC
- Homes For Sale in Gaston County